
Waterfront - Golf Course - Primary on Main





Address
14626 Village Glen Circle, TAMPA, FL
Price
$ 600,000
Property Attributes
- MLS#TB8546488
- TypeSingle Family
- Listing Status Pending
- CountyHillsborough
- CityTAMPA
- AreaTampa / Carrollwood / Lake Carroll
- NeighborhoodTOP OF THE VILLAGE
- Zip33618
- StyleTraditional
- Year Built1987
- Taxes$ 8441
- Price$ 600,000
- Bedrooms3
- Full Bathrooms2
- Half Bathrooms0
- Sqr Footage2072
- Lot Size0.21 Acres
Data Source:
Stellar MLS
Property Description
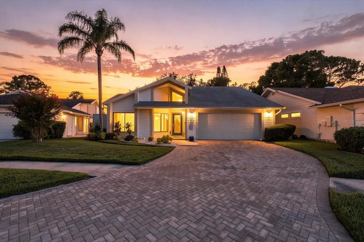
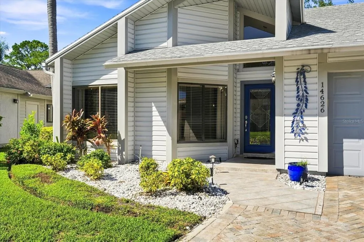
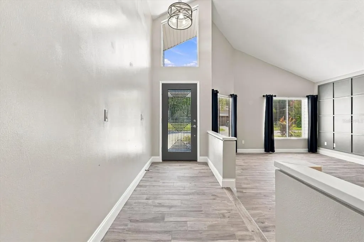
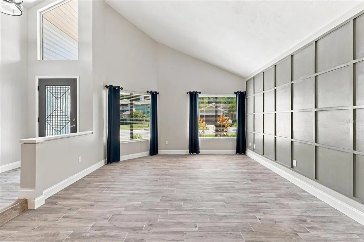
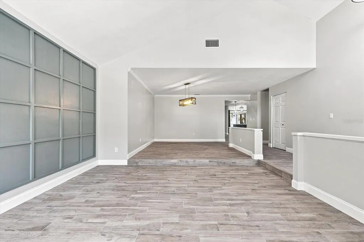
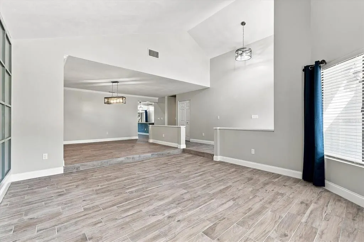
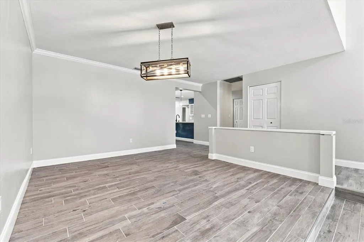
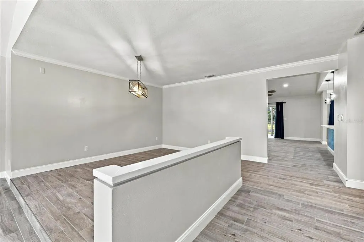
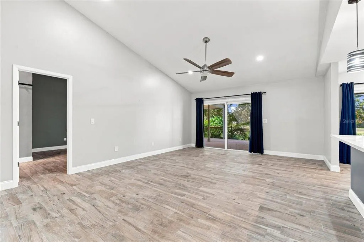
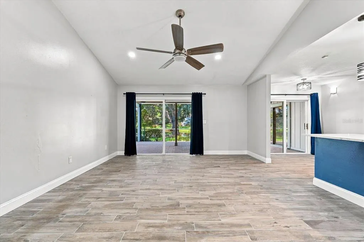
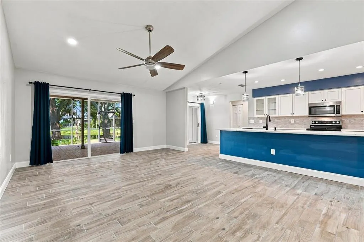
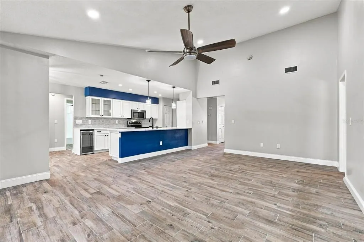
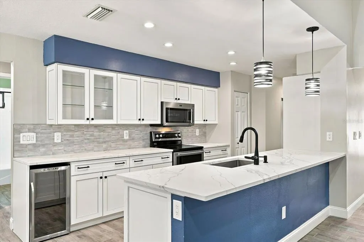
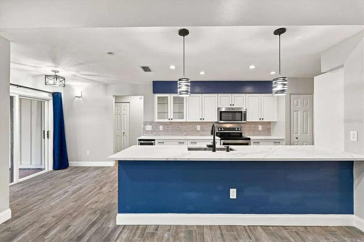
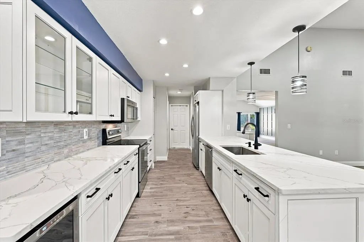
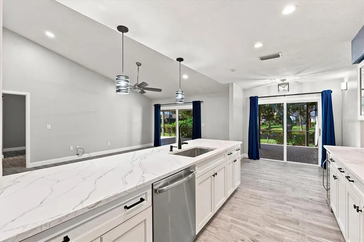
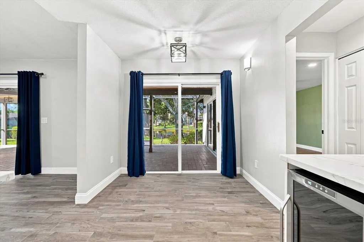
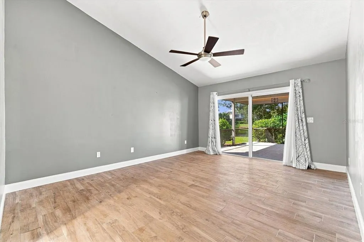
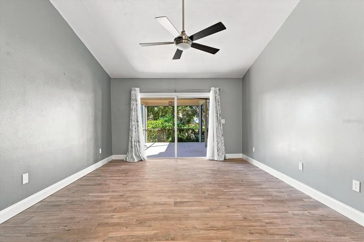
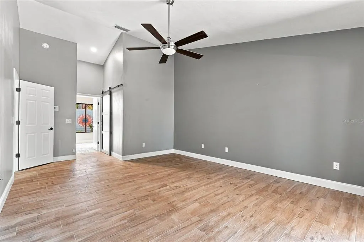
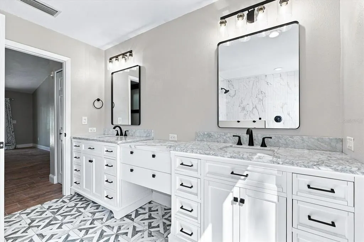
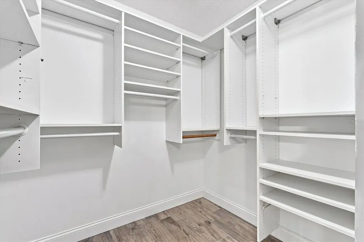
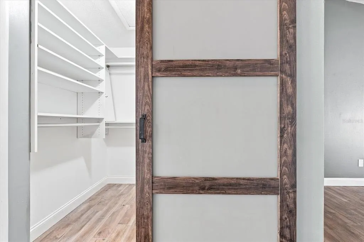
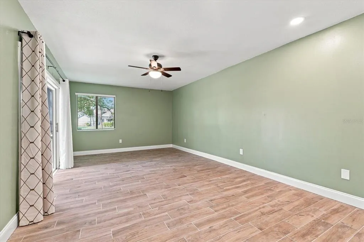
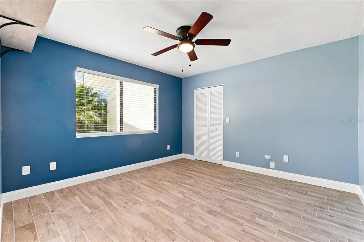
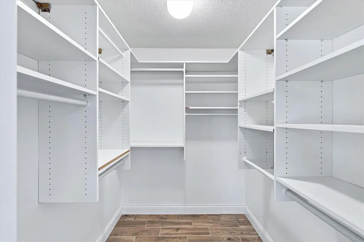
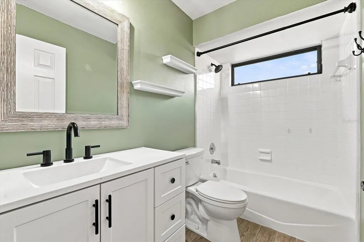
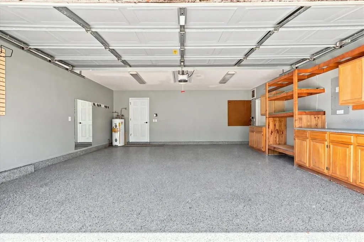
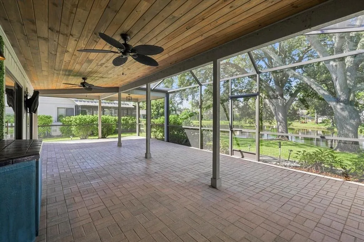
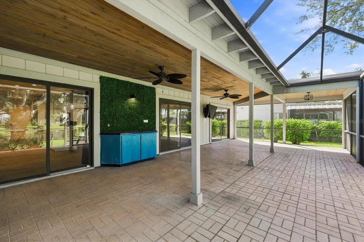
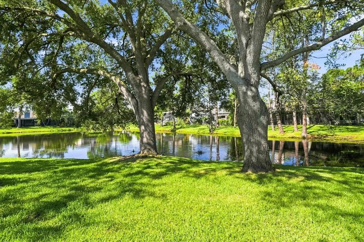
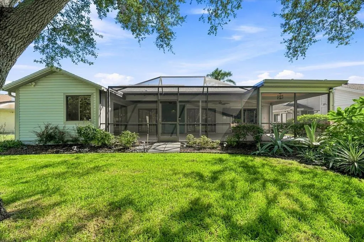
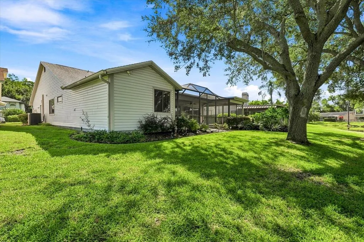
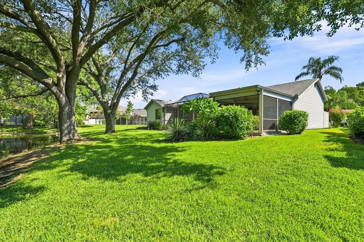
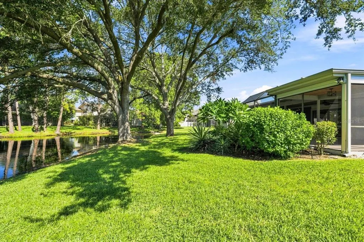
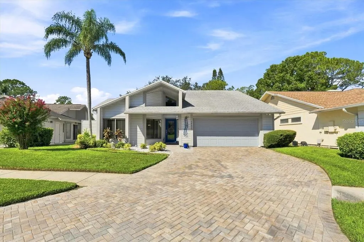
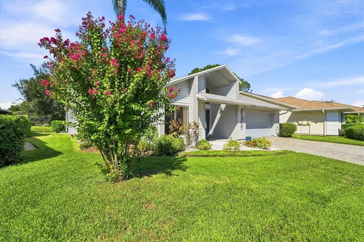
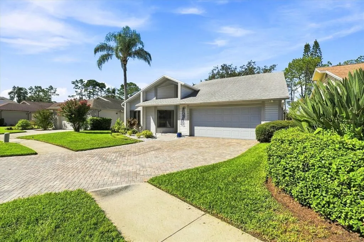
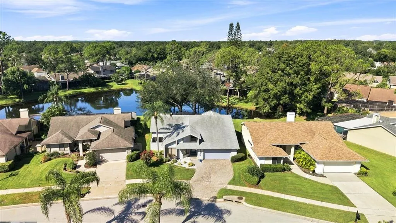
Under contract-accepting backup offers. Experience the quintessential Carrollwood Village lifestyle in this impeccably maintained and beautifully updated pristine single-family home. Enjoy a wonderful sense of privacy from the spacious screened lanai-an ideal setting for morning coffee, evening cocktails, or year-round entertaining. Thoughtful updates throughout compliment the home's light and inviting interiors, while a beautiful paver driveway enhances the curb appeal as you arrive. The heart of the home is a sun-drenched great room offering tranquil views of the pond framed by the canopy of mature oaks. Culinary enthusiasts will gravitate toward the designer kitchen, customized with granite countertops, premium stainless steel appliances, and a charming breakfast nook for casual mornings. Designed with a thoughtful split plan, the primary suite serves as a private sanctuary, featuring direct access to the screened lanai, a spacious walk-in closet, and a full renovated spa-like bathroom with a garden-view shower. The third bedroom is particularly impressive—at 12x21, its generous proportions and private lanai access provide a secondary suite experience, ideal for long-term guests or a grand home office. Outdoor living is effortless on the oversized screened lanai, where lush landscaping and pond views provide tranquility and privacy. This thoughtfully maintained & meticulously cared for property offers a rare opportunity to enjoy tranquility and modern conveniences. Interior paint (2024), newer roof (2020) and HVAC (2022). Located moments from the prestigious Carrollwood Country Club and a short drive to the energy of Downtown Tampa and Tampa International Airport, this is a rare opportunity to secure a turnkey home in one of the region's most established communities.
| Elementary School | Middle School | High School |
|---|---|---|
| Carrollwood K-8 School Elementary School | Hill-HB Middle School | Chamberlain-HB High School |
| Price History | |
|---|---|
| 9/10/2026 | Listed $600,000 |
General Features
| Sewer | Public Sewer |
|---|---|
| Heating | Central,Electric |
| Cooling | Central Air |
| Utilities | BB/HS Internet Available,Cable Available,Electricity Connected,Sewer Connected,Water Connected |
| Roof | Shingle |
| Appliances | Dishwasher,Microwave,Refrigerator,Water Softener,Wine Refrigerator |
| Zoning | PD |
| HOA Fee | 944.84 |
| Garage Spaces | 2 |
| Patio/Porch Features | Covered,Patio,Rear Porch,Screened |
| Architectural Style | Traditional |
| Construction Materials | Metal Siding,Vinyl Siding |
| Pets Allowed | Yes |
| Year Built | 1987 |
| Levels | One |
| Property Subtype | Single Family Residence |
| Tax Year | 2025 |
| Ownership | Fee Simple |
| Waterfront Features | Pond |
| Community Features | Deed Restrictions,Golf Carts OK,Golf,Park,Playground,Racquetball,Sidewalks,Tennis Court(s) |
| Assoc Fee Paid Per | Annually |
| County | Hillsborough |
| New Construction | false |
| Property Type | Residential |
| Attached Garage | true |
| Subdivision Name | TOP OF THE VILLAGE |
| Facing Direction | Northwest |
| Garage Y/N | true |
| Total Rooms | 9 |
| Full Baths | 2 |
| Status | Pending |
| Directions | From N Dale Mabry Hwy, turn left on Ehrlich Road. Left on South Village Drive, left on North Village Drive. Left on Village Glen Circle, house will be on the left. |
| High School | Chamberlain-HB |
| City | TAMPA |
| Association Name | Greenacres Properties, Inc. / Sophia Alvarez |
| Senior Community Y/N | false |
| MLS Area | 33618 - Tampa / Carrollwood / Lake Carroll |
| Lot Size Units | Square Feet |
| Lot Size Square Feet | 9169 |
| Carport Y/N | false |
| Listing Terms | Cash,Conventional,FHA,VA Loan |
| Elementary School | Carrollwood K-8 School |
| Land Lease Y/N | false |
| Tax Annual Amount | 8441 |
| Middle/Junior High School | Hill-HB |
| Additional Parcels Y/N | false |
| Lease Considered Y/N | true |
| Virtual Tour | https://iframe.videodelivery.net/ac9f84cf2f4a87d5da97af6deddedd6c |
| Building Area Units | Square Feet |
| Living Area Units | Square Feet |
| Standard Status | Active Under Contract |
| Occupancy Type | Vacant |
| Tax Lot | 19 |
| Legal Description | TOP OF THE VILLAGE LOT 19 BLOCK 2 |
| Water View | Pond |
| Minimum Lease | No Minimum |
| Water Access Y/N | false |
| Monthly HOA Amount | 78.74 |
| Water View Y/N | true |
| Flood Zone Code | X |
| In Law Suite YN | false |
| Flood Zone Code X | Yes |
Interior Features
| Interior Amenities | Ceiling Fan(s),Eating Space In Kitchen,L Dining,Open Floorplan,Primary Bedroom Main Floor,Solid Surface Counters,Solid Wood Cabinets,Split Bedroom,Thermostat,Walk-In Closet(s) |
|---|---|
| Flooring | Tile |
| Furnished Y/N | Unfurnished |
| Air Conditioning Y/N | true |
| Heating Y/N | true |
| Fireplace Y/N | false |
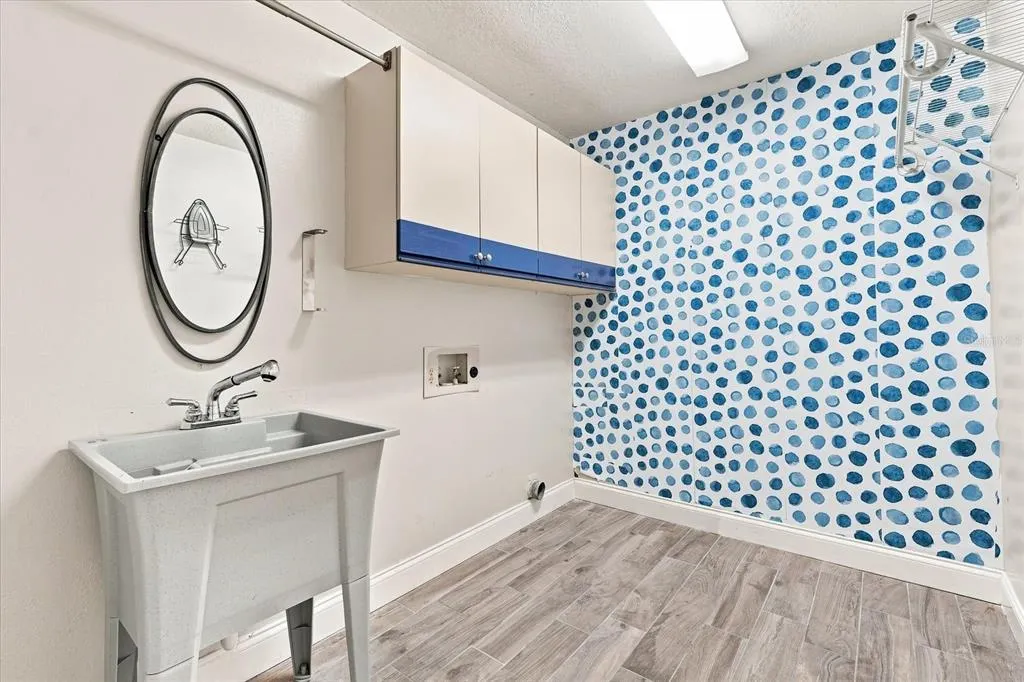
| Laundry Features | Laundry Room |
| Total Bedrooms | 3 |
| LivingAreaSource | Public Records |
| Total Baths | 2 |
Exterior Features
| Exterior Amenities | Private Mailbox,Private Yard,Sidewalk,Sliding Doors |
|---|---|
| Vegetation | Trees/Landscaped |
| Parking Features | Driveway,Garage Door Opener |
| Water Source | Public |
| Lot Size Area | 9169 |
| Foundation Details | Slab |
| Building Area Total | 3081 |
| Lot Size Acres | 0.21 |
| Road Surface Type | Paved |
| Private Pool | false |
| Waterfront Y/N | true |
| Covered Spaces | 2 |
Amenities
- Foreclosure
- Views
- Short Sale
- New Construction
- Adult 55+
- Lease To Own
- No HOA Fees
- Furnished
- Primary On Main
- Air Conditioning
- Seller Finance
- Green
- Fixer Upper
- Horse
- Golf
- Fireplace
- Deck
- Garage
- Basement
- Pool
Property vs Single Family Average in 33618
Price
Taxes
Year Built
 Copyright © MFRMLS.com All information deemed reliable but not guaranteed. All properties are subject to prior sale, change or withdrawal. Neither listing broker(s) or information provider(s) shall be responsible for any typographical errors, misinformation, misprints and shall be held totally harmless. Listing(s) information is provided for consumers personal, non-commercial use and may not be used for any purpose other than to identify prospective properties consumers may be interested in purchasing. Information on this site was last updated Last updated on September 20, 2026 1:43 PM UTC The listing information on this page last changed on Last updated on September 20, 2026 1:43 PM UTCd. The data relating to real estate for sale on this website comes in part from the Internet Data Exchange program of MFR MLS.
All information deemed reliable but not guaranteed. All properties are subject to prior sale, change or withdrawal. Neither listing broker(s) or information provider(s) shall be responsible for any typographical errors, misinformation, misprints and shall be held totally harmless. Listing(s) information is provided for consumers personal, non-commercial use and may not be used for any purpose other than to identify prospective properties consumers may be interested in purchasing.
Updated on September 20, 2026 1:43 PM UTC
Copyright © MFRMLS.com All information deemed reliable but not guaranteed. All properties are subject to prior sale, change or withdrawal. Neither listing broker(s) or information provider(s) shall be responsible for any typographical errors, misinformation, misprints and shall be held totally harmless. Listing(s) information is provided for consumers personal, non-commercial use and may not be used for any purpose other than to identify prospective properties consumers may be interested in purchasing. Information on this site was last updated Last updated on September 20, 2026 1:43 PM UTC The listing information on this page last changed on Last updated on September 20, 2026 1:43 PM UTCd. The data relating to real estate for sale on this website comes in part from the Internet Data Exchange program of MFR MLS.
All information deemed reliable but not guaranteed. All properties are subject to prior sale, change or withdrawal. Neither listing broker(s) or information provider(s) shall be responsible for any typographical errors, misinformation, misprints and shall be held totally harmless. Listing(s) information is provided for consumers personal, non-commercial use and may not be used for any purpose other than to identify prospective properties consumers may be interested in purchasing.
Updated on September 20, 2026 1:43 PM UTC
 Copyright Southeast Florida Multiple Listing Service © 2026. Accuracy of listing information is not guaranteed. Listing information is provided for personal consumer, non-commercial use, solely to identify potential properties for potential purchase. All other use is strictly prohibited, is a violation of the terms of use, and may violate federal and state law.
Data Last Updated: September 20, 2026 2:48 PM UTC
Copyright Southeast Florida Multiple Listing Service © 2026. Accuracy of listing information is not guaranteed. Listing information is provided for personal consumer, non-commercial use, solely to identify potential properties for potential purchase. All other use is strictly prohibited, is a violation of the terms of use, and may violate federal and state law.
Data Last Updated: September 20, 2026 2:48 PM UTC
 © 2026 Florida Gulf Coast MLS (FGCMLS) Information deemed reliable, but not guaranteed. The IDX data relating to real estate for sale on this web site comes in part from the Florida Gulf Coast Multiple Listing Service. The information being provided is for consumers' personal, non-commercial use and may not be used for any purpose other than to identify prospective properties consumers may be interested in purchasing. Information is deemed reliable but not guaranteed.
