
Water Views - Primary on Main
Address
16623 Royal Palm Drive, GROVELAND, FL
Price
$ 899,000
Property Attributes
- MLS#O6441025
- TypeSingle Family
- Listing Status Active
- CountyLake
- CityGROVELAND
- AreaGroveland
- NeighborhoodGARDEN CITY PH 1A
- Zip34736
- StyleMediterranean
- Year Built2007
- Taxes$ 4456
- Price$ 899,000
- Bedrooms5
- Full Bathrooms4
- Half Bathrooms1
- Sqr Footage4106
- Lot Size0.52 Acres
Data Source:
Stellar MLS
Property Description
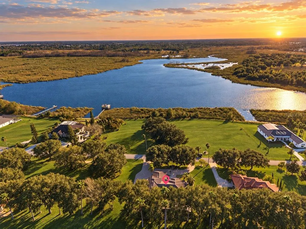
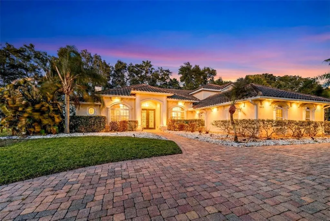
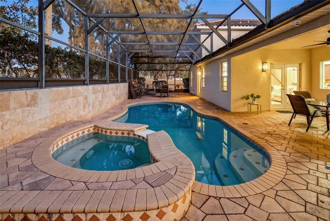
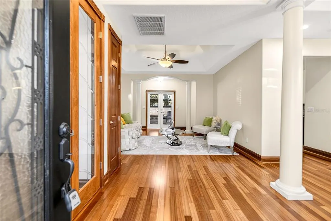
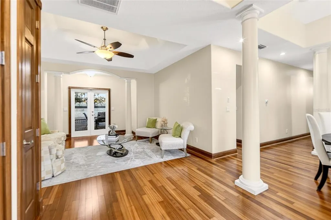
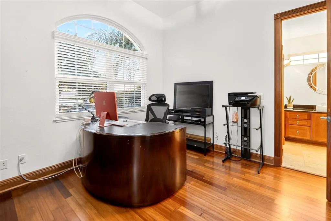
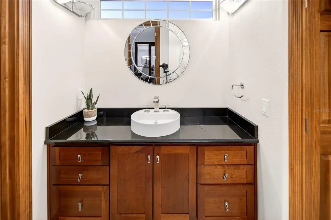
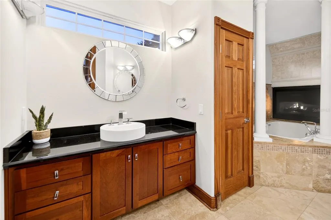
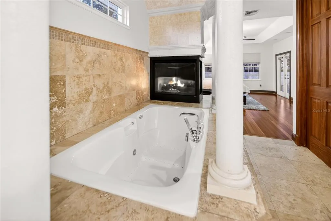
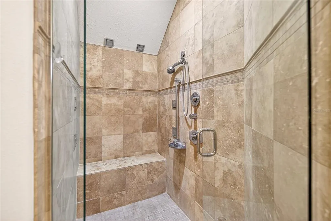
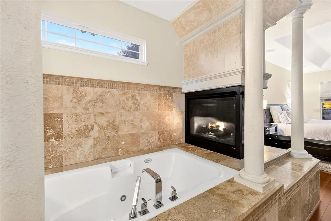
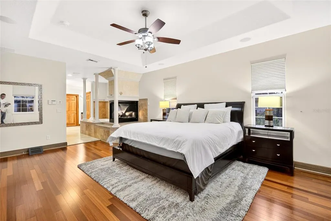
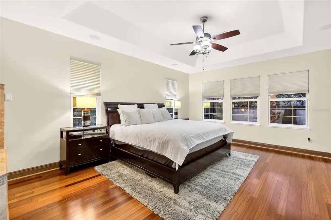
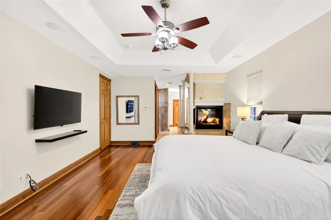
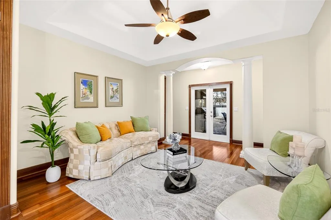
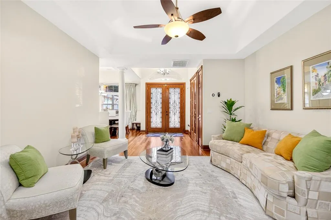
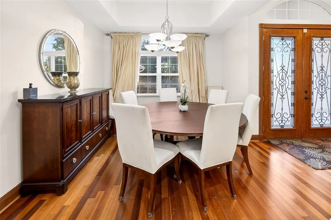
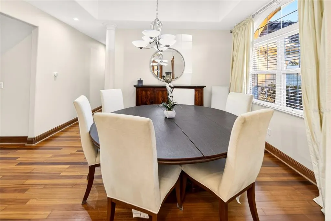
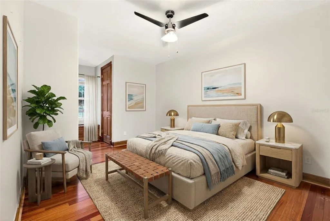
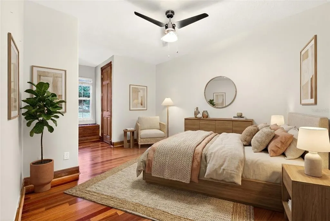
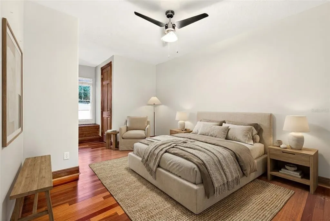
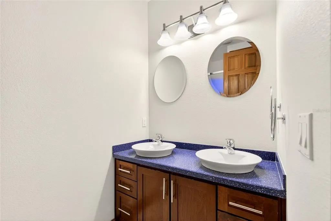
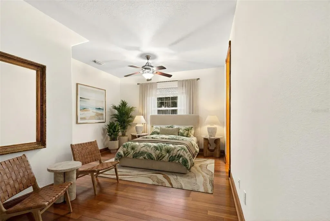
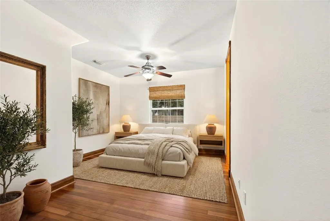
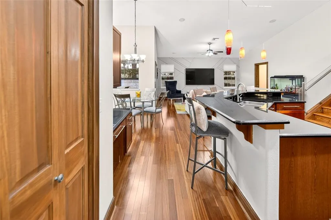
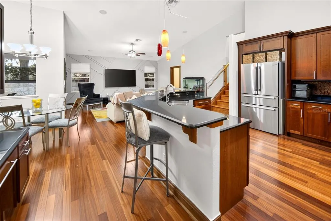
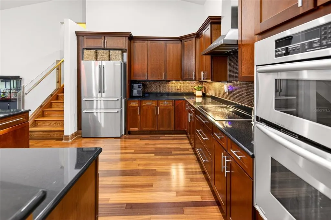
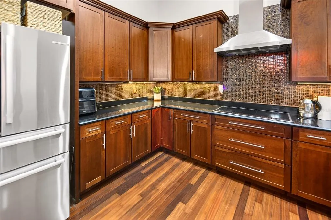
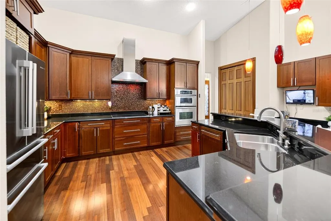
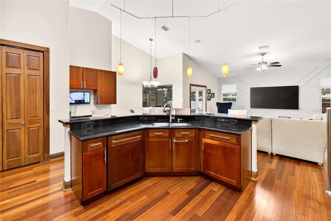
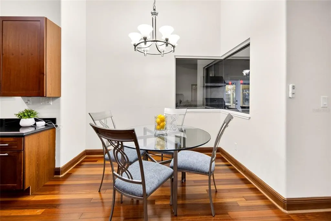
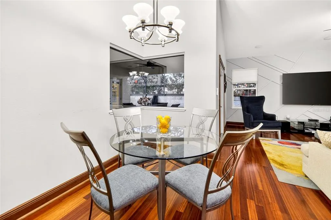
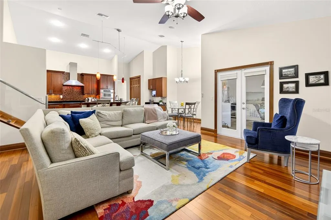
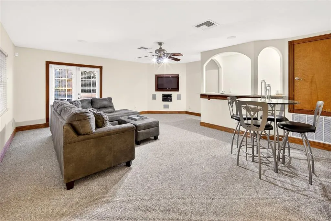
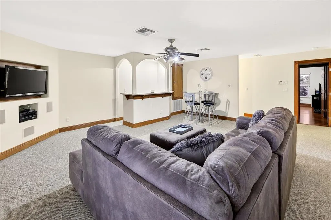
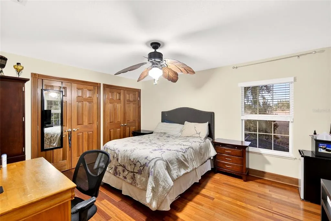
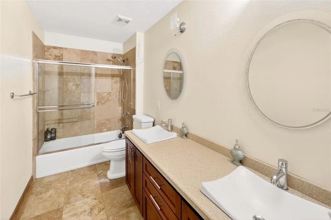
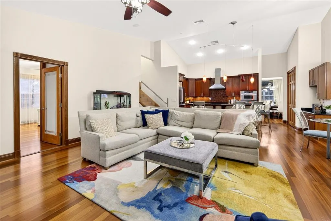
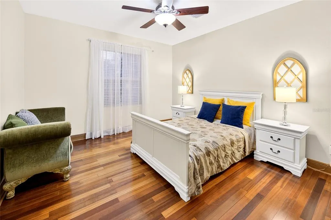
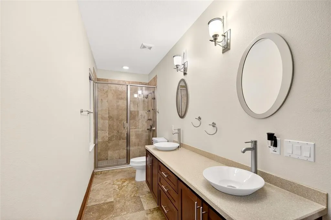
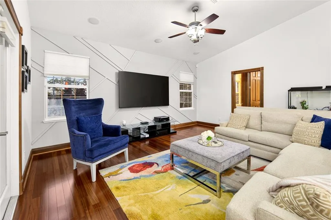
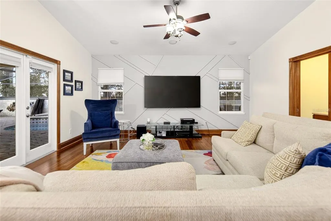
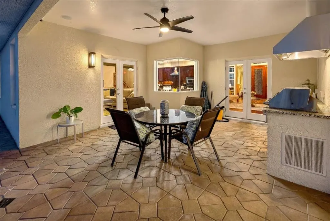
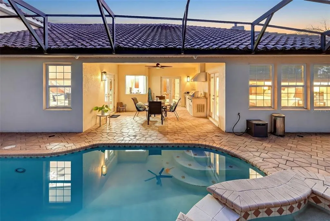
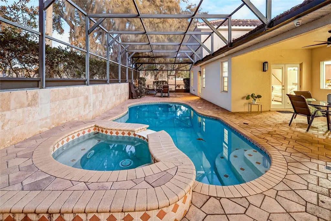
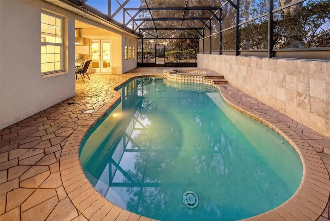
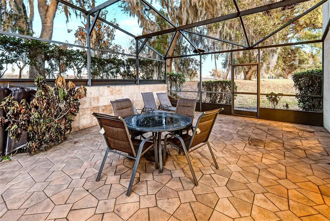
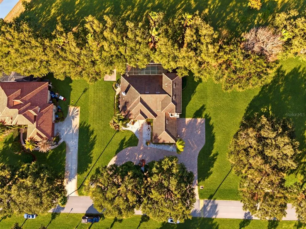
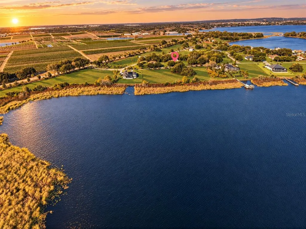
Virtually Staged. EXCEPTIONAL LAKE LIVING. RESORT-STYLE ENTERTAINING. UNCOMPROMISING FLORIDA LUXURY. Welcome to 16623 Royal Palm Drive, a commanding Mediterranean-style residence where luxury, privacy, and the Florida waterfront lifestyle come together inside the gated Garden City community of Groveland. Offering more than 4,100 square feet of luxury living space, 5 bedrooms, 4.5 baths, and a 3-car garage, this is not simply a home—it is a lifestyle designed for those who expect more. From the moment you arrive, the paver circular driveway, mature landscaping, and impressive architectural presence set the tone. Double glass entry doors open to soaring ceilings, rich hardwood flooring, dramatic architectural details, and expansive living spaces designed to make an impression. At the heart of the home, the chef-inspired kitchen is equally suited for intimate evenings and large-scale entertaining, featuring granite countertops, stainless steel appliances, abundant cabinetry, and an oversized center island overlooking the main living areas. Natural light pours through the home, while strategically placed windows and doors capture views of the outdoor retreat and surrounding lake setting. The primary suite commands attention as a private owner’s sanctuary, offering generous proportions and an impressive two-sided fireplace that brings warmth, sophistication, and ambiance to the space. The primary bath delivers a relaxing, spa-inspired atmosphere, creating a retreat designed to begin and end each day in comfort. But the true Florida experience begins outdoors. Step into your own private resort, where an expansive screened outdoor living area surrounds the sparkling pool. Entertain effortlessly from the summer kitchen, host unforgettable evenings poolside, or settle into the covered outdoor living space and enjoy the tranquility of your surroundings. This is an outdoor environment created to be enjoyed year-round. For those who want life on the water, Garden City delivers. Residents enjoy access to a community boat ramp, fishing pier, and covered dock, opening the door to boating, fishing, kayaking, paddleboarding, and the unmistakable freedom of Florida lake living. From an early-morning launch to an evening spent watching the water from the dock, the lake becomes an extension of your lifestyle. This home provides exceptional flexibility for family, guests, executive office space, or extended stays—all without sacrificing privacy. Few properties successfully combine this level of space, architectural presence, private resort-style amenities, gated-community living, and lake access in one complete package. Mediterranean architecture. Private pool. Summer kitchen. Two-sided fireplace. Luxury primary retreat. 3-car garage. Community boat ramp. Fishing pier. Covered dock. Lake access. This isn’t simply another luxury home in Central Florida. It’s the home you buy when you’re ready to live the Florida lifestyle at another level
| Elementary School | Middle School | High School |
|---|---|---|
| Groveland Elem Elementary School | Gray Middle Middle School | South Lake High High School |
| Price History | |
|---|---|
| 9/11/2026 | Listed $899,000 |
General Features
| Sewer | Septic Tank |
|---|---|
| Heating | Central,Electric,Heat Pump,Zoned |
| Cooling | Central Air,Zoned |
| Utilities | Cable Connected,Electricity Connected,Fire Hydrant,Street Lights,Water Available,Water Connected |
| Possession | Close Of Escrow |
| Roof | Tile |
| Appliances | Bar Fridge,Built-In Oven,Dishwasher,Disposal,Dryer,Electric Water Heater,Exhaust Fan,Microwave,Range,Range Hood,Refrigerator,Washer,Wine Refrigerator |
| HOA Fee | 148 |
| Garage Spaces | 3 |
| Patio/Porch Features | Covered,Porch,Rear Porch,Screened |
| Architectural Style | Mediterranean |
| Pool Features | Deck,Gunite,Heated,In Ground,Lighting,Pool Sweep,Salt Water,Screen Enclosure,Tile |
| Construction Materials | Block,Stucco |
| Pets Allowed | Yes |
| Year Built | 2007 |
| View | Pool,Trees/Woods |
| Levels | Two |
| Property Subtype | Single Family Residence |
| Tax Year | 2025 |
| Ownership | Fee Simple |
| Assoc Fee Paid Per | Annually |
| County | Lake |
| New Construction | false |
| Property Type | Residential |
| Attached Garage | true |
| Subdivision Name | GARDEN CITY PH 1A |
| Facing Direction | Southwest |
| Garage Y/N | true |
| Total Rooms | 4 |
| Full Baths | 4 |
| Status | Active |
| Directions | US 27 S TO RIGHT ONTO SR-19 SOUTH TO LEFT ONTO CHERRY LAKE RD TO RIGHT ROYAL PALM DR, PULL UP TO KEYPAD, SCAN QR CODE HOME ON LEFT |
| High School | South Lake High |
| City | GROVELAND |
| Body of Water | LAKE STEWART |
| Association Name | Garden City Homeowners Association |
| Senior Community Y/N | false |
| MLS Area | 34736 - Groveland |
| Lot Size Units | Square Feet |
| Lot Size Square Feet | 22500 |
| Carport Y/N | false |
| Listing Terms | Cash,Conventional,FHA,VA Loan |
| Spa Features | Heated,In Ground |
| Elementary School | Groveland Elem |
| Land Lease Y/N | false |
| Tax Annual Amount | 4456.41 |
| Middle/Junior High School | Gray Middle |
| Additional Parcels Y/N | false |
| Lease Considered Y/N | true |
| Building Area Units | Square Feet |
| Living Area Units | Square Feet |
| Standard Status | Active |
| Occupancy Type | Owner |
| Tax Lot | 11 |
| Legal Description | GARDEN CITY PHASE 1A LOT 11 PB 33 PGS 20-21 ORB 3044 PG 1415 ORB 5223 PG 533 |
| Water View | Lake |
| Water Access Type | Lake |
| Minimum Lease | 7 Months |
| Water Access Y/N | true |
| Monthly HOA Amount | 12.33 |
| Water View Y/N | true |
| Flood Zone Code | X |
| In Law Suite YN | false |
| Flood Zone Code X | Yes |
Interior Features
| Interior Amenities | Cathedral Ceiling(s),Ceiling Fan(s),Crown Molding,Eating Space In Kitchen,High Ceilings,Kitchen/Family Room Combo,Open Floorplan,Primary Bedroom Main Floor,Solid Wood Cabinets,Split Bedroom,Stone Counters,Thermostat,Tray Ceiling(s),Vaulted Ceiling(s),Walk-In Closet(s),Wet Bar,Window Treatments |
|---|---|
| Flooring | Carpet,Ceramic Tile,Hardwood |
| Furnished Y/N | Negotiable |
| Fireplace Features | Gas,Master Bedroom |
| Air Conditioning Y/N | true |
| Heating Y/N | true |
| Window Features | Blinds,Window Treatments |
| Fireplace Y/N | true |
| Half Baths | 1 |
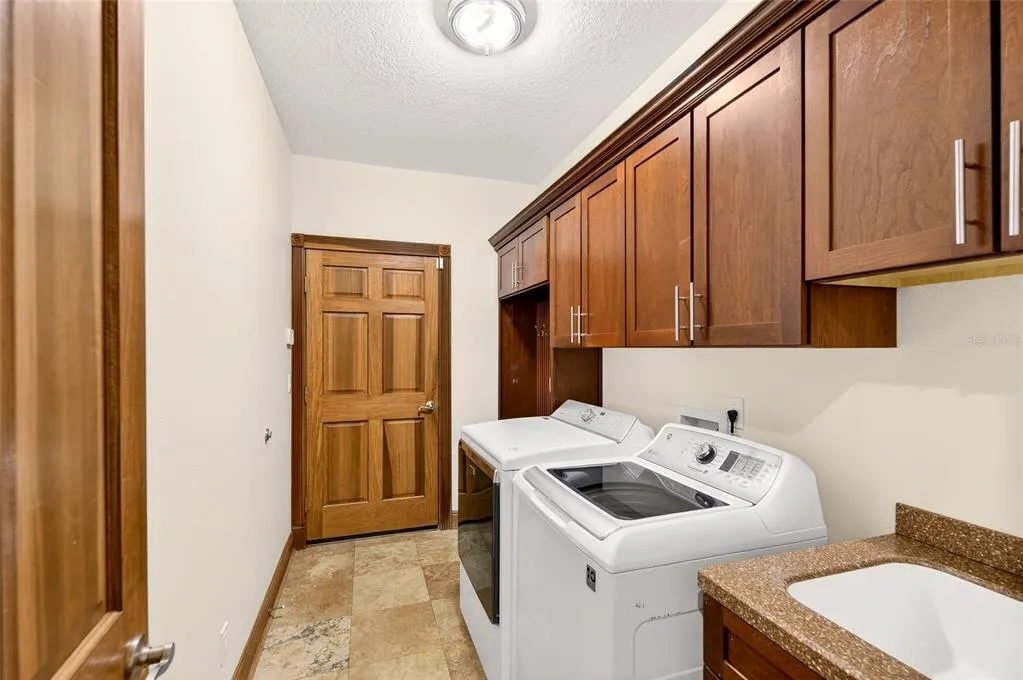
| Laundry Features | Inside,Laundry Room |
| Total Bedrooms | 5 |
| LivingAreaSource | Owner |
| Total Baths | 5 |
Exterior Features
| Exterior Amenities | Balcony,Lighting,Outdoor Grill,Outdoor Kitchen,Private Mailbox |
|---|---|
| Vegetation | Mature Landscaping,Oak Trees,Trees/Landscaped |
| Parking Features | Circular Driveway,Oversized |
| Lot Features | In County,Near Public Transit,Sidewalk |
| Water Source | Private |
| Lot Size Area | 22500 |
| Foundation Details | Block,Slab |
| Spa | true |
| Building Area Total | 4902 |
| Lot Size Acres | 0.52 |
| Road Surface Type | Paved,Asphalt |
| Private Pool | true |
| Waterfront Y/N | false |
| Covered Spaces | 3 |
| Road Frontage Type | Street Paved |
Amenities
- Foreclosure
- Views
- Short Sale
- New Construction
- Adult 55+
- Lease To Own
- No HOA Fees
- Furnished
- Primary On Main
- Air Conditioning
- Seller Finance
- Green
- Fixer Upper
- Horse
- Golf
- Fireplace
- Deck
- Garage
- Basement
- Pool
Property vs Single Family Average in 34736
Price
Taxes
Year Built
 Copyright © MFRMLS.com All information deemed reliable but not guaranteed. All properties are subject to prior sale, change or withdrawal. Neither listing broker(s) or information provider(s) shall be responsible for any typographical errors, misinformation, misprints and shall be held totally harmless. Listing(s) information is provided for consumers personal, non-commercial use and may not be used for any purpose other than to identify prospective properties consumers may be interested in purchasing. Information on this site was last updated Last updated on September 13, 2026 2:01 PM UTC The listing information on this page last changed on Last updated on September 13, 2026 2:01 PM UTCd. The data relating to real estate for sale on this website comes in part from the Internet Data Exchange program of MFR MLS.
All information deemed reliable but not guaranteed. All properties are subject to prior sale, change or withdrawal. Neither listing broker(s) or information provider(s) shall be responsible for any typographical errors, misinformation, misprints and shall be held totally harmless. Listing(s) information is provided for consumers personal, non-commercial use and may not be used for any purpose other than to identify prospective properties consumers may be interested in purchasing.
Updated on September 13, 2026 2:01 PM UTC
Copyright © MFRMLS.com All information deemed reliable but not guaranteed. All properties are subject to prior sale, change or withdrawal. Neither listing broker(s) or information provider(s) shall be responsible for any typographical errors, misinformation, misprints and shall be held totally harmless. Listing(s) information is provided for consumers personal, non-commercial use and may not be used for any purpose other than to identify prospective properties consumers may be interested in purchasing. Information on this site was last updated Last updated on September 13, 2026 2:01 PM UTC The listing information on this page last changed on Last updated on September 13, 2026 2:01 PM UTCd. The data relating to real estate for sale on this website comes in part from the Internet Data Exchange program of MFR MLS.
All information deemed reliable but not guaranteed. All properties are subject to prior sale, change or withdrawal. Neither listing broker(s) or information provider(s) shall be responsible for any typographical errors, misinformation, misprints and shall be held totally harmless. Listing(s) information is provided for consumers personal, non-commercial use and may not be used for any purpose other than to identify prospective properties consumers may be interested in purchasing.
Updated on September 13, 2026 2:01 PM UTC
 Copyright Southeast Florida Multiple Listing Service © 2026. Accuracy of listing information is not guaranteed. Listing information is provided for personal consumer, non-commercial use, solely to identify potential properties for potential purchase. All other use is strictly prohibited, is a violation of the terms of use, and may violate federal and state law.
Data Last Updated: September 13, 2026 1:57 PM UTC
Copyright Southeast Florida Multiple Listing Service © 2026. Accuracy of listing information is not guaranteed. Listing information is provided for personal consumer, non-commercial use, solely to identify potential properties for potential purchase. All other use is strictly prohibited, is a violation of the terms of use, and may violate federal and state law.
Data Last Updated: September 13, 2026 1:57 PM UTC
 © 2026 Florida Gulf Coast MLS (FGCMLS) Information deemed reliable, but not guaranteed. The IDX data relating to real estate for sale on this web site comes in part from the Florida Gulf Coast Multiple Listing Service. The information being provided is for consumers' personal, non-commercial use and may not be used for any purpose other than to identify prospective properties consumers may be interested in purchasing. Information is deemed reliable but not guaranteed.
