
Primary on Main













Address
10749 Astatula Lane, CLERMONT, FL
Price
$ 659,000
Property Attributes
- MLS#O6438324
- TypeSingle Family
- Listing Status Active
- CountyLake
- CityCLERMONT
- AreaClermont
- NeighborhoodLAKE CRESCENT HILLS SUB
- Zip34711
- StyleSingle Family Residence
- Year Built2007
- Taxes$ 7315
- Price$ 659,000
- Bedrooms4
- Full Bathrooms3
- Half Bathrooms0
- Sqr Footage2798
- Lot Size0.34 Acres
Data Source:
Stellar MLS
Property Description
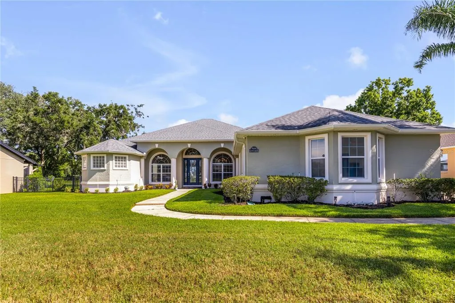
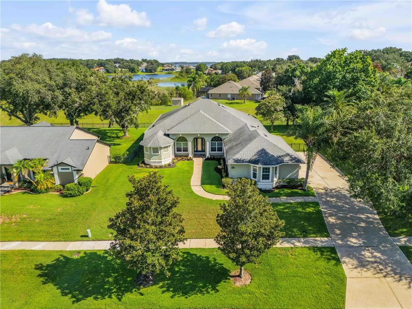
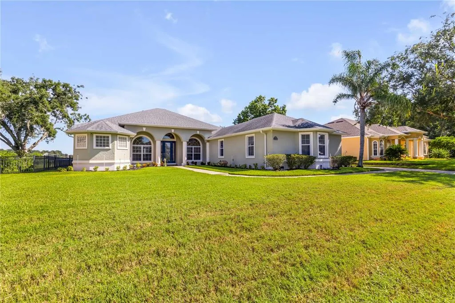
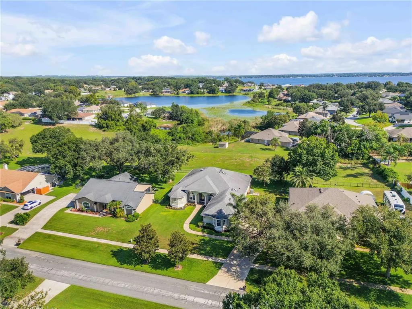
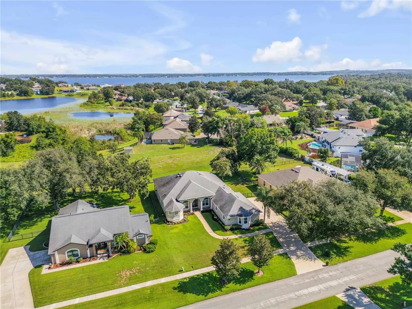
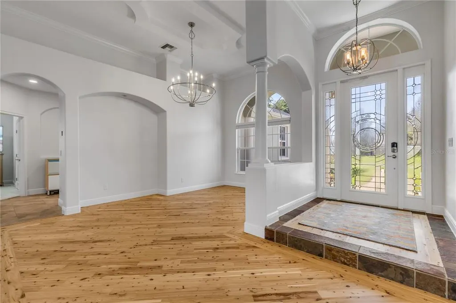
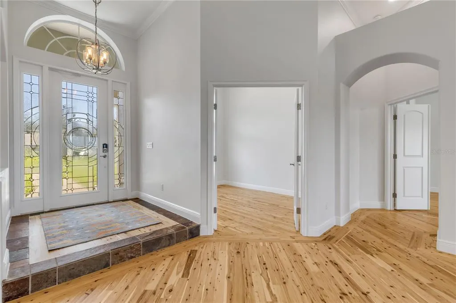
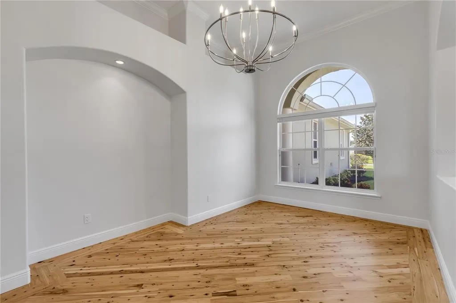
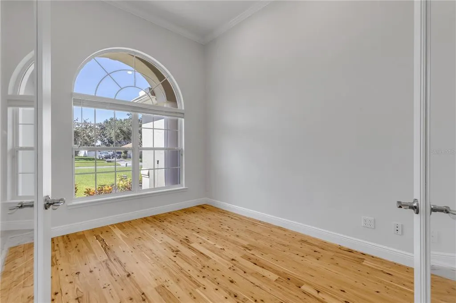
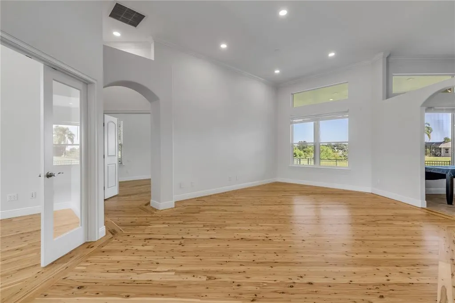
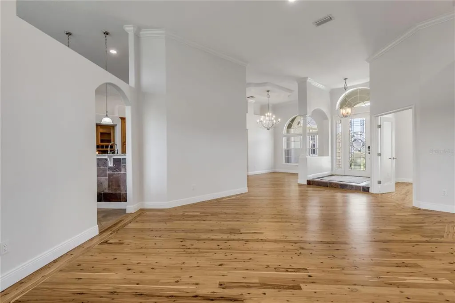
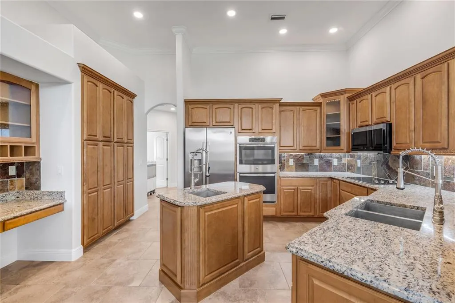
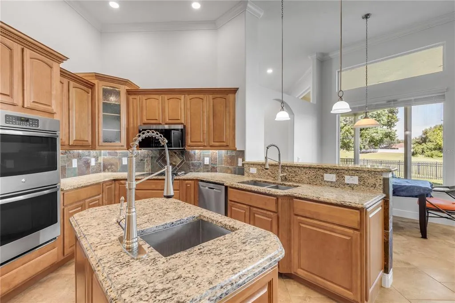
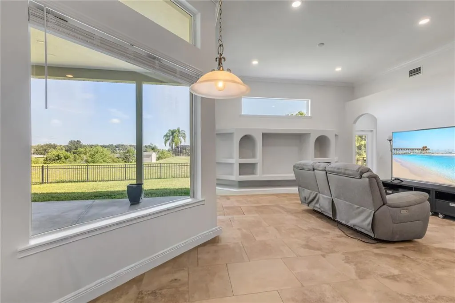
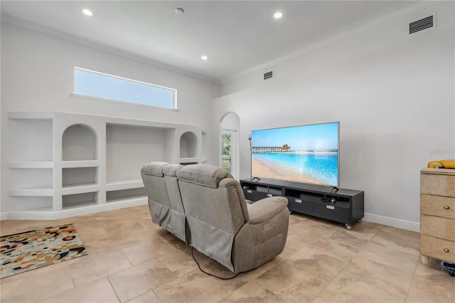
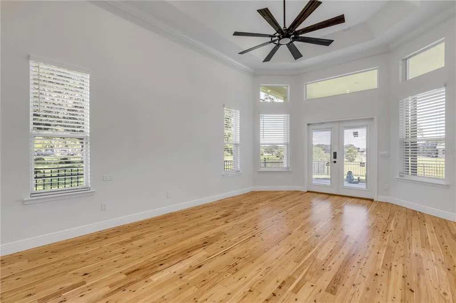
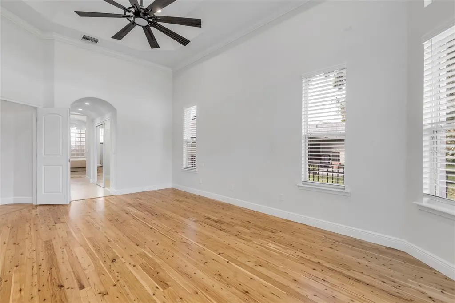
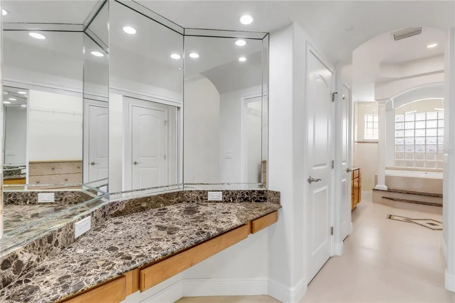
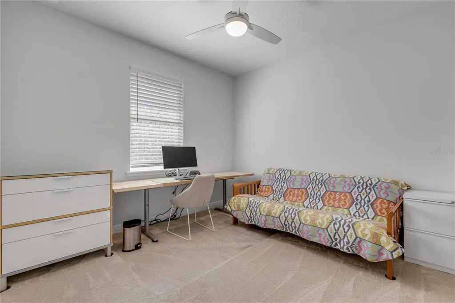
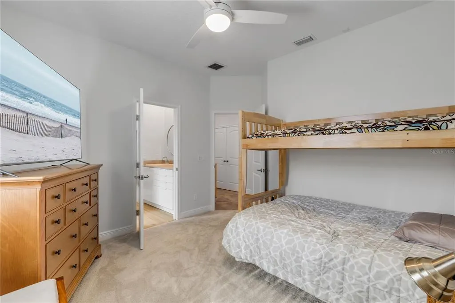
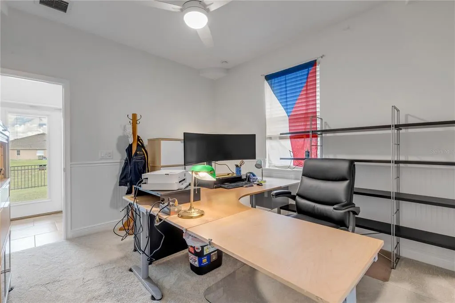
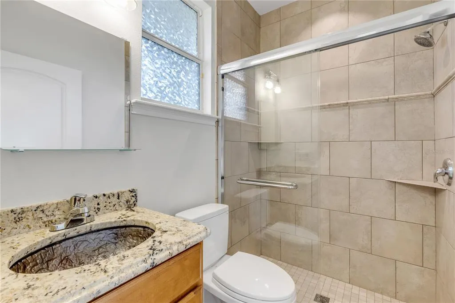
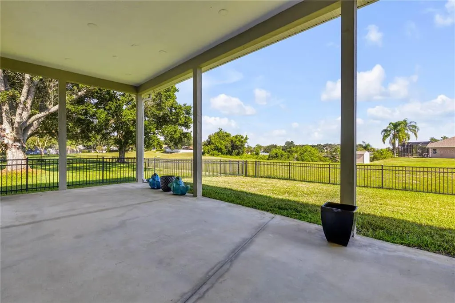
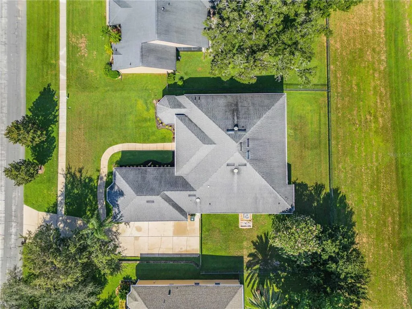
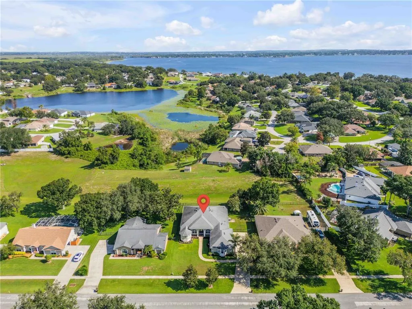
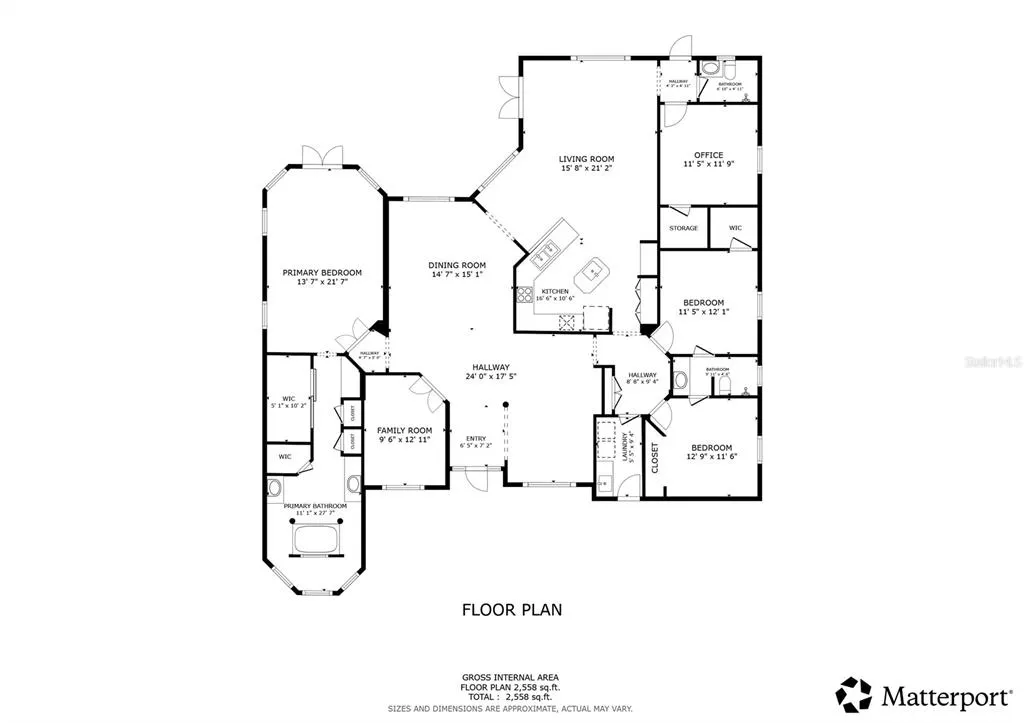
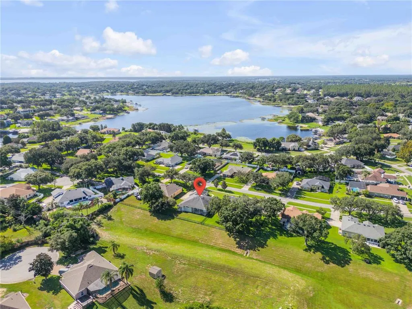
Virtually Staged. Exceptional Clermont living awaits in this beautifully appointed 4-bedroom plus office, 3-bathroom home with 2,798 square feet of living space, a 3-car 900+ sq ft garage, and a generous .34-acre lot in Lake Crescent Hills. From the moment you arrive, the combination of beautiful curb appeal, a long driveway, and a side-facing garage creates an impressive welcome. Inside, stunning stained-glass entry doors open to a grand foyer and an interior filled with natural light, soaring 12-foot ceilings, crown molding, tray ceilings, and elegant archways. The open-concept design is equally impressive, offering a seamless flow between the formal dining area, office, living room, and spectacular kitchen. Designed to be the heart of the home, the kitchen features granite countertops, a large center prep island, abundant cabinetry, extensive counter space, stainless steel appliances, a built-in oven, and a built-in desk area. The adjoining living room showcases custom built-ins and French doors that open to the covered patio, creating an effortless indoor-outdoor connection. The spacious primary suite offers a private retreat with tray ceilings, French doors to the patio, a walk-in closet, dual vanities, built-in cabinetry, a luxurious soaking tub, and an oversized walk-in shower featuring multiple shower heads and a rain shower. The triple split layout provides excellent separation, while two spacious secondary bedrooms share a beautifully renovated Jack-and-Jill bathroom. Recent upgrades include a 2024 22-SEER Carrier variable-speed HVAC system, whole-house water filtration and softener, new water heater, 2026 refinished hardwood floors. Outside, the covered patio overlooks the fully fenced backyard, offering plenty of space to enjoy the Florida sunshine. Located in the heart of Clermont, Lake Crescent Hills offers a private boat launch and convenient access to area lakes, restaurants, shopping, and major highways. Orlando International Airport, Disney, Universal, SeaWorld, and other major attractions are all less than an hour away. Beautifully designed, exceptionally maintained, and ideally located, this is the Clermont home you’ve been waiting for. Mortgage savings may be available for buyers of this listing.
| Elementary School | Middle School | High School |
|---|---|---|
| Pine Ridge Elem Elementary School | Gray Middle Middle School | South Lake High High School |
| Price History | |
|---|---|
| 9/2/2026 | Listed $659,000 |
General Features
| Sewer | Septic Tank |
|---|---|
| Heating | Central,Electric |
| Cooling | Central Air |
| Utilities | Cable Available,Electricity Connected,Water Connected |
| Possession | Close Of Escrow |
| Roof | Shingle |
| Appliances | Built-In Oven,Cooktop,Dryer,Microwave,Refrigerator,Washer |
| Zoning | R-3 |
| HOA Fee | 493 |
| Garage Spaces | 3 |
| Patio/Porch Features | Covered,Patio |
| Construction Materials | Block,Stucco |
| Pets Allowed | Yes |
| Year Built | 2007 |
| Levels | One |
| Property Subtype | Single Family Residence |
| Tax Year | 2025 |
| Ownership | Fee Simple |
| Assoc Fee Paid Per | Annually |
| County | Lake |
| New Construction | false |
| Property Type | Residential |
| Attached Garage | true |
| Subdivision Name | LAKE CRESCENT HILLS SUB |
| Facing Direction | South |
| Garage Y/N | true |
| Total Rooms | 4 |
| Full Baths | 3 |
| Status | Active |
| Directions | Clermont Hwy 50 West, Turn left on 12th street, Right on CR 561, Left on Myakka Dr (entrance to subdivision), left on Katherine Cir, left on Astatula, home will be on the left. |
| High School | South Lake High |
| City | CLERMONT |
| Association Name | Lisa Thomas |
| Senior Community Y/N | false |
| MLS Area | 34711 - Clermont |
| Lot Size Units | Square Feet |
| Lot Size Square Feet | 15000 |
| Carport Y/N | false |
| Listing Terms | Cash,Conventional,FHA,VA Loan |
| Elementary School | Pine Ridge Elem |
| Land Lease Y/N | false |
| Tax Annual Amount | 7315 |
| Middle/Junior High School | Gray Middle |
| Additional Parcels Y/N | false |
| Lease Considered Y/N | true |
| Virtual Tour | https://my.matterport.com/show/?m=HpkVUYM8PXU |
| Building Area Units | Square Feet |
| Living Area Units | Square Feet |
| Standard Status | Active |
| Occupancy Type | Vacant |
| Tax Lot | 14 |
| Legal Description | LAKE CRESCENT HILLS SUB LOT 14 PB 32 PGS 27-30 ORB 6342 PG 1065 |
| Minimum Lease | 1-2 Years |
| Water Access Y/N | false |
| Monthly HOA Amount | 41.08 |
| Water View Y/N | false |
| Flood Zone Code | X |
| In Law Suite YN | false |
| Flood Zone Code X | Yes |
Interior Features
| Interior Amenities | Ceiling Fan(s),Crown Molding,High Ceilings,Open Floorplan,Primary Bedroom Main Floor,Solid Surface Counters,Tray Ceiling(s),Walk-In Closet(s) |
|---|---|
| Flooring | Carpet,Tile,Hardwood |
| Furnished Y/N | Unfurnished |
| Air Conditioning Y/N | true |
| Heating Y/N | true |
| Fireplace Y/N | false |
| Laundry Features | Inside,Laundry Room |
| Total Bedrooms | 4 |
| LivingAreaSource | Public Records |
| Total Baths | 3 |
Exterior Features
| Exterior Amenities | French Doors,Lighting,Other,Rain Gutters |
|---|---|
| Fencing | Fenced |
| Parking Features | Driveway,Garage Door Opener,Garage Faces Side |
| Water Source | Public |
| Lot Size Area | 15000 |
| Foundation Details | Slab |
| Building Area Total | 4334 |
| Lot Size Acres | 0.34 |
| Road Surface Type | Asphalt,Paved |
| Private Pool | false |
| Waterfront Y/N | false |
| Covered Spaces | 3 |
Amenities
- Foreclosure
- Views
- Short Sale
- New Construction
- Adult 55+
- Lease To Own
- No HOA Fees
- Furnished
- Primary On Main
- Air Conditioning
- Seller Finance
- Green
- Fixer Upper
- Horse
- Golf
- Fireplace
- Deck
- Garage
- Basement
- Pool
Property vs Single Family Average in 34711
Price
Taxes
Year Built
 Copyright © MFRMLS.com All information deemed reliable but not guaranteed. All properties are subject to prior sale, change or withdrawal. Neither listing broker(s) or information provider(s) shall be responsible for any typographical errors, misinformation, misprints and shall be held totally harmless. Listing(s) information is provided for consumers personal, non-commercial use and may not be used for any purpose other than to identify prospective properties consumers may be interested in purchasing. Information on this site was last updated Last updated on September 21, 2026 2:37 PM UTC The listing information on this page last changed on Last updated on September 21, 2026 2:37 PM UTCd. The data relating to real estate for sale on this website comes in part from the Internet Data Exchange program of MFR MLS.
All information deemed reliable but not guaranteed. All properties are subject to prior sale, change or withdrawal. Neither listing broker(s) or information provider(s) shall be responsible for any typographical errors, misinformation, misprints and shall be held totally harmless. Listing(s) information is provided for consumers personal, non-commercial use and may not be used for any purpose other than to identify prospective properties consumers may be interested in purchasing.
Updated on September 21, 2026 2:37 PM UTC
Copyright © MFRMLS.com All information deemed reliable but not guaranteed. All properties are subject to prior sale, change or withdrawal. Neither listing broker(s) or information provider(s) shall be responsible for any typographical errors, misinformation, misprints and shall be held totally harmless. Listing(s) information is provided for consumers personal, non-commercial use and may not be used for any purpose other than to identify prospective properties consumers may be interested in purchasing. Information on this site was last updated Last updated on September 21, 2026 2:37 PM UTC The listing information on this page last changed on Last updated on September 21, 2026 2:37 PM UTCd. The data relating to real estate for sale on this website comes in part from the Internet Data Exchange program of MFR MLS.
All information deemed reliable but not guaranteed. All properties are subject to prior sale, change or withdrawal. Neither listing broker(s) or information provider(s) shall be responsible for any typographical errors, misinformation, misprints and shall be held totally harmless. Listing(s) information is provided for consumers personal, non-commercial use and may not be used for any purpose other than to identify prospective properties consumers may be interested in purchasing.
Updated on September 21, 2026 2:37 PM UTC
 Copyright Southeast Florida Multiple Listing Service © 2026. Accuracy of listing information is not guaranteed. Listing information is provided for personal consumer, non-commercial use, solely to identify potential properties for potential purchase. All other use is strictly prohibited, is a violation of the terms of use, and may violate federal and state law.
Data Last Updated: September 21, 2026 2:40 PM UTC
Copyright Southeast Florida Multiple Listing Service © 2026. Accuracy of listing information is not guaranteed. Listing information is provided for personal consumer, non-commercial use, solely to identify potential properties for potential purchase. All other use is strictly prohibited, is a violation of the terms of use, and may violate federal and state law.
Data Last Updated: September 21, 2026 2:40 PM UTC
 © 2026 Florida Gulf Coast MLS (FGCMLS) Information deemed reliable, but not guaranteed. The IDX data relating to real estate for sale on this web site comes in part from the Florida Gulf Coast Multiple Listing Service. The information being provided is for consumers' personal, non-commercial use and may not be used for any purpose other than to identify prospective properties consumers may be interested in purchasing. Information is deemed reliable but not guaranteed.
