
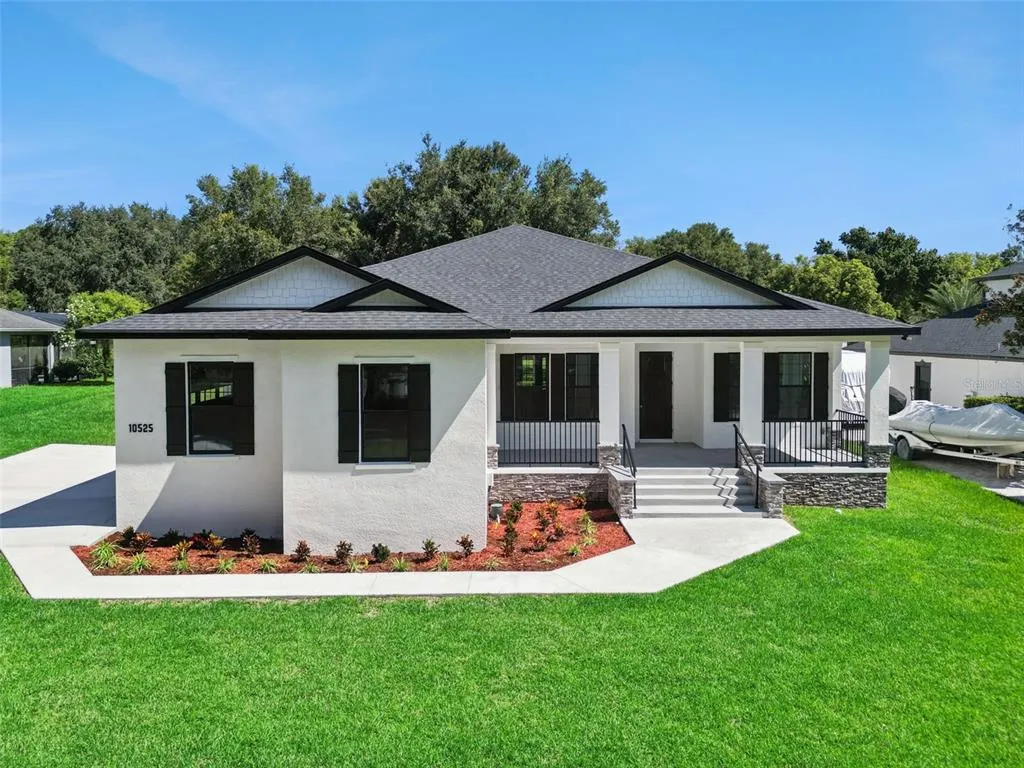
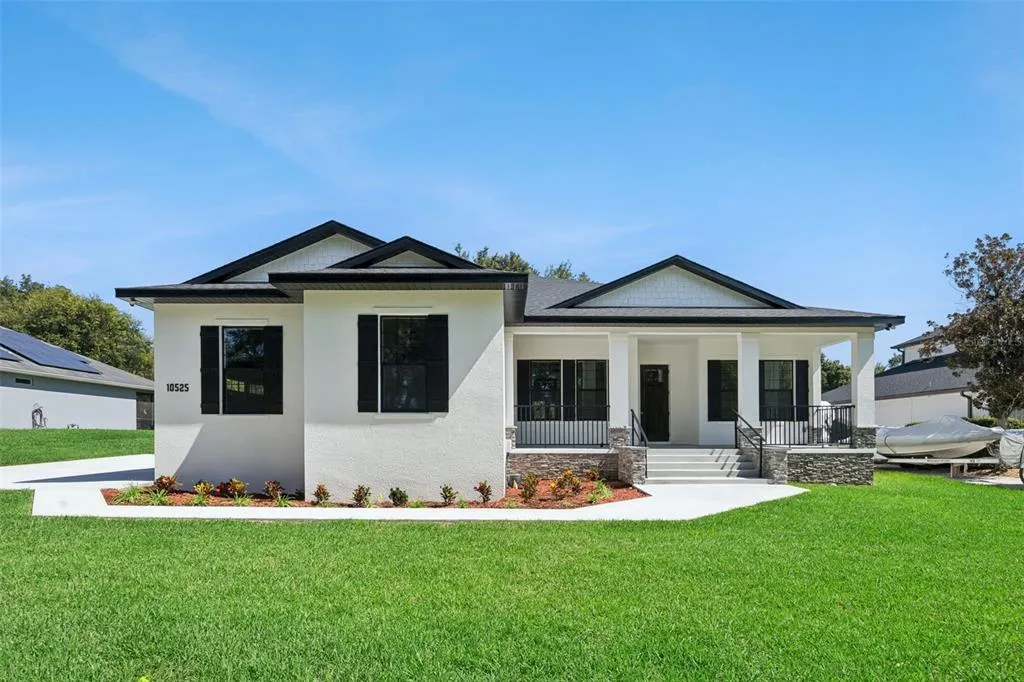
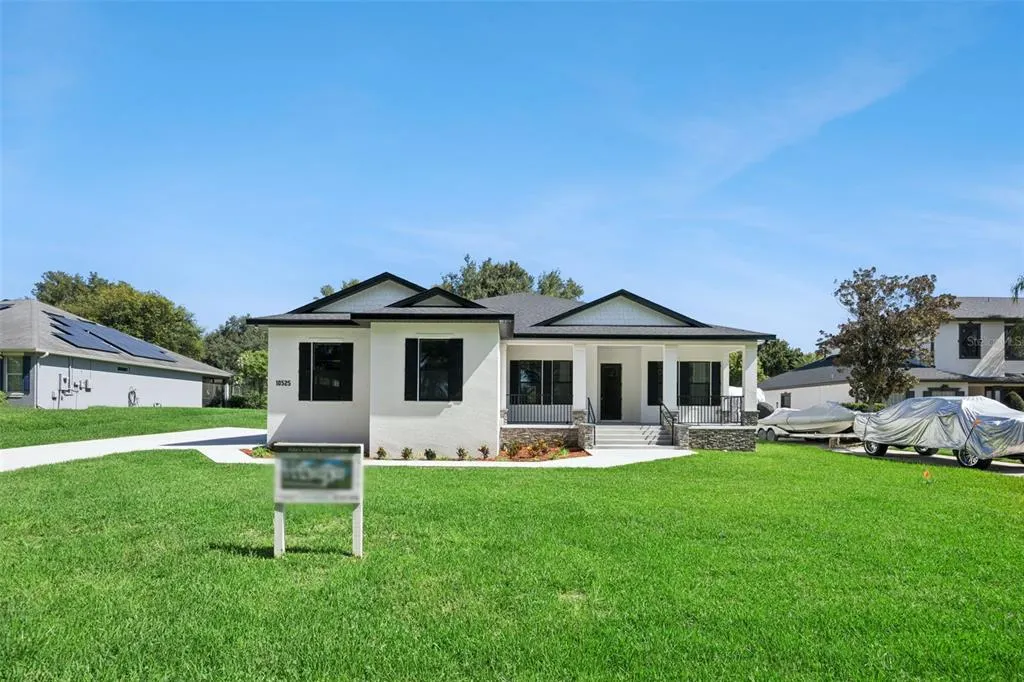
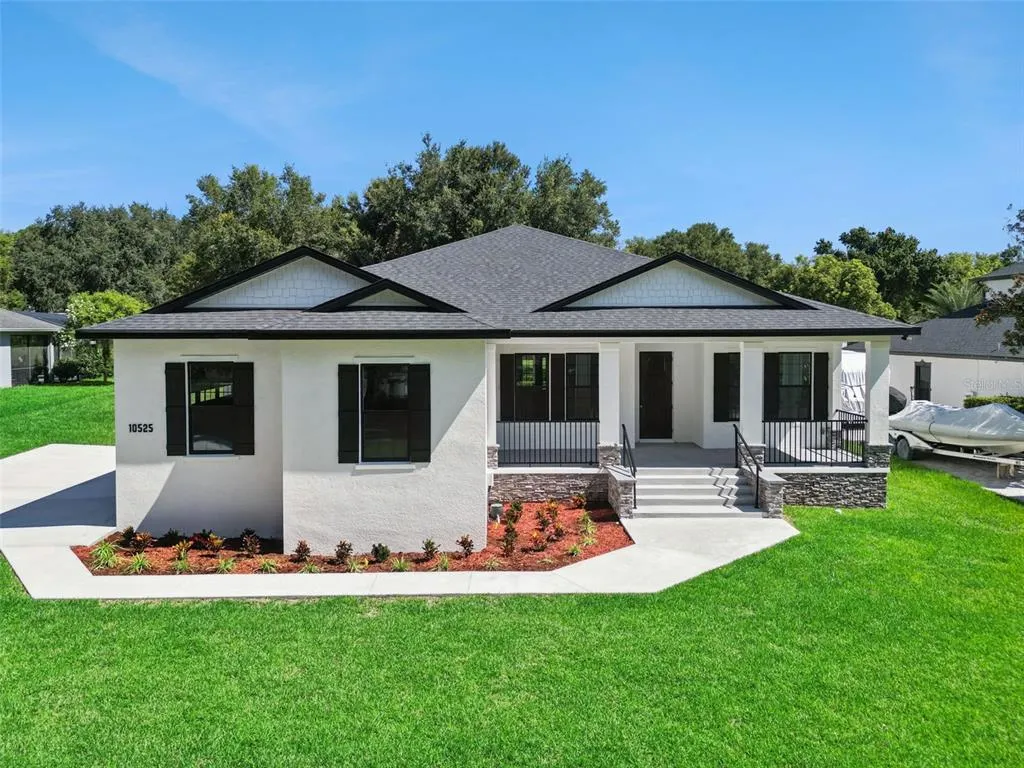
Waterfront - New Construction - Primary on Main
Address
10525 Bronson Road, CLERMONT, FL
Price
$ 710,000
Property Attributes
- MLS#G5116464
- TypeSingle Family
- Listing Status Pending
- CountyLake
- CityCLERMONT
- AreaClermont
- NeighborhoodCASHWELL MINNEHAHA SHORES
- Zip34711
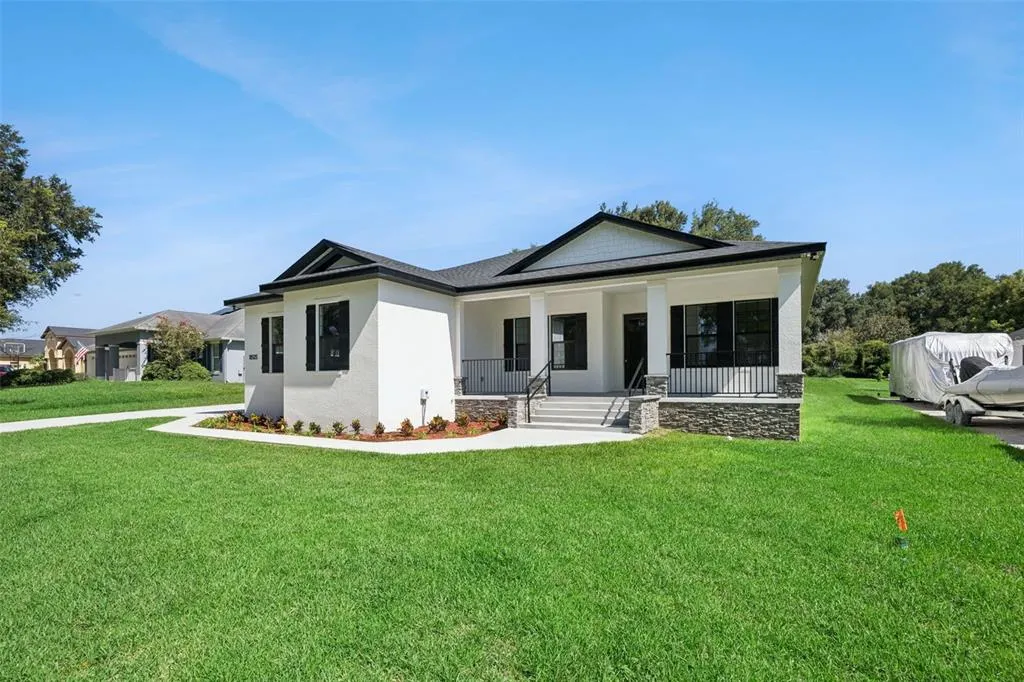
- StyleContemporary Custom Elevated Mid-Century Modern
- Year Built2026
- Taxes$ 1066
- Price$ 710,000
- Bedrooms3
- Full Bathrooms2
- Half Bathrooms1
- Sqr Footage2482
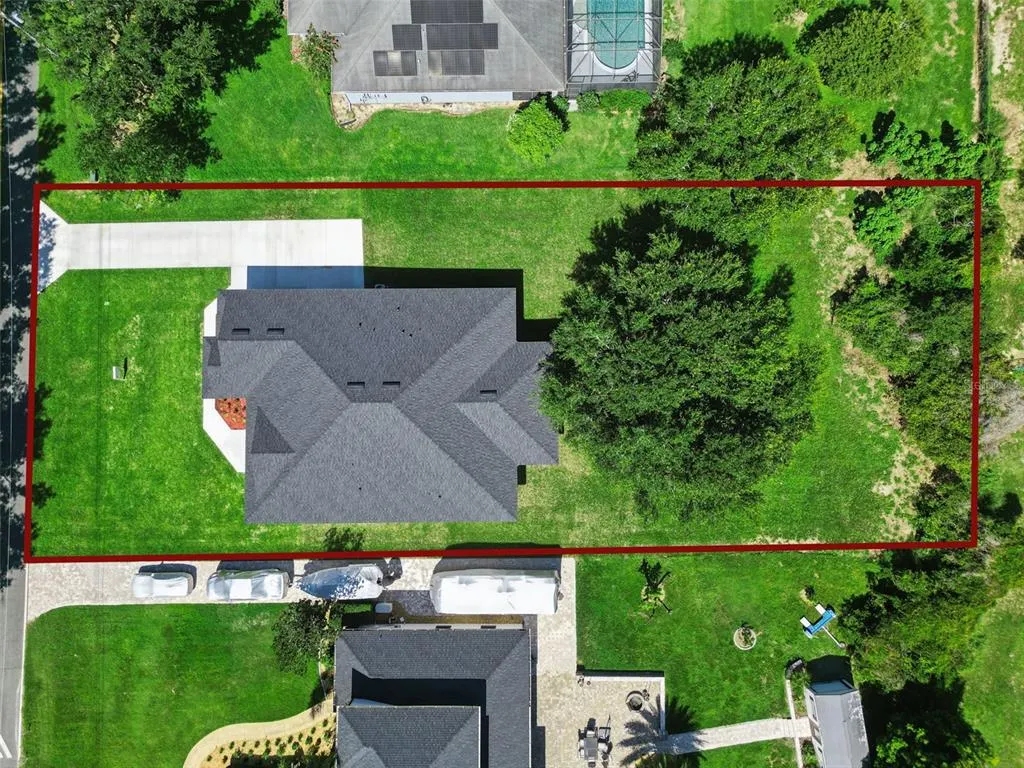
- Lot Size0.5 Acres
Data Source:
Stellar MLS
Property Description
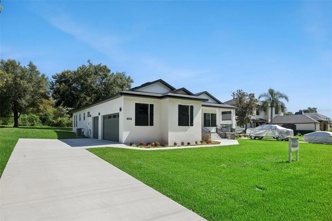
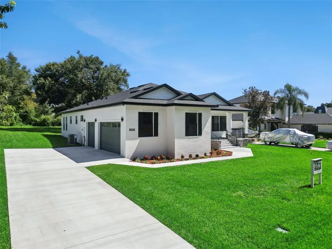
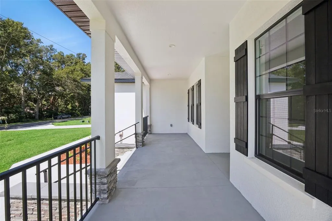
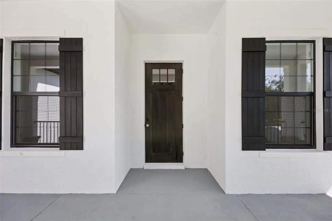
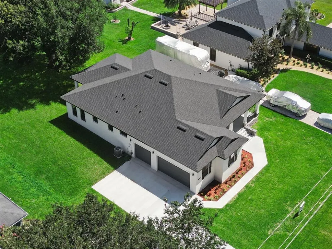
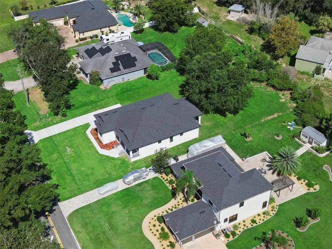
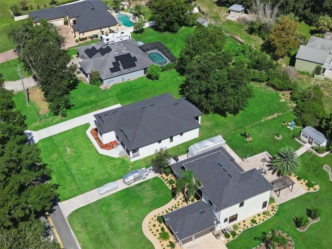
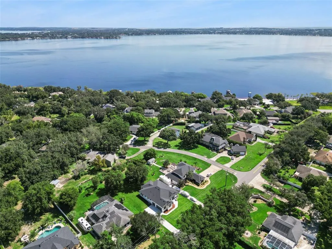
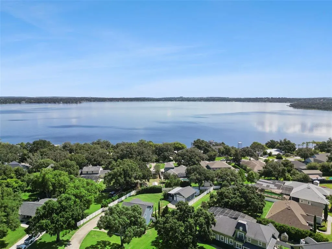
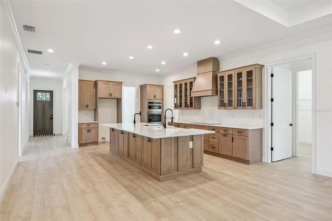
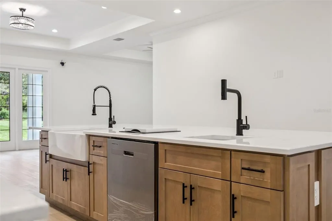
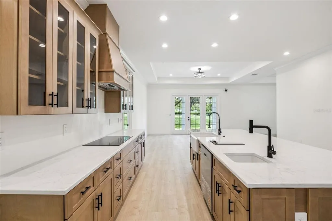
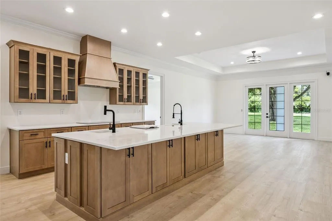
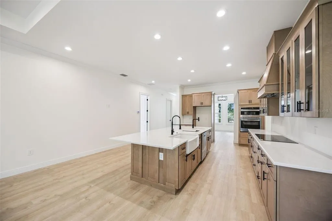
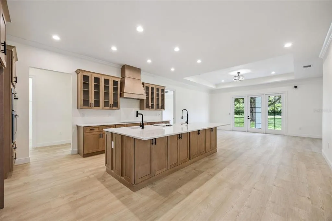
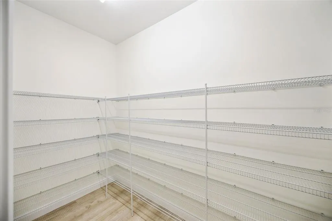
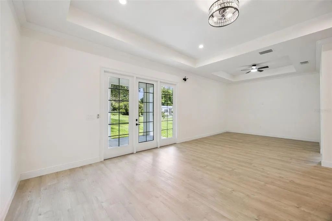
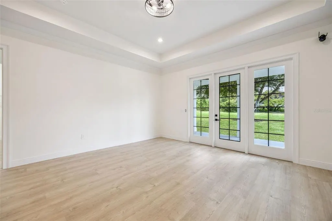
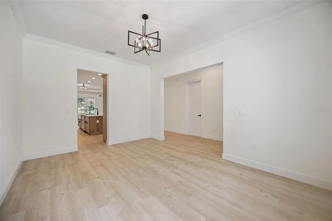
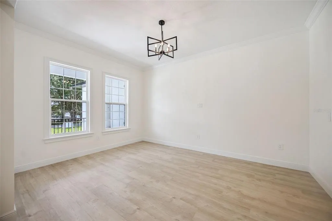
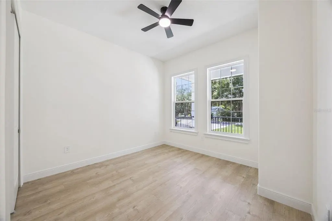
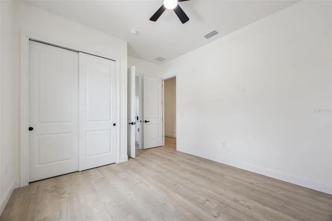
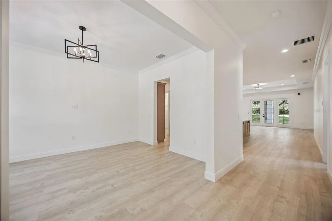
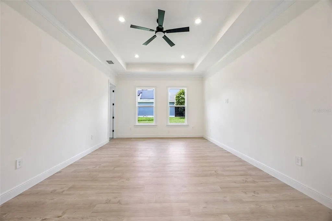
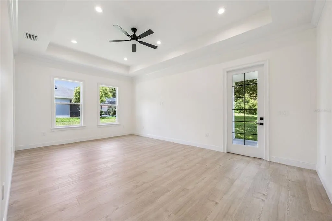
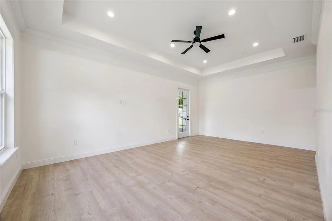
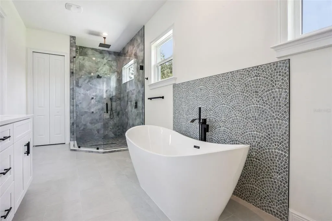
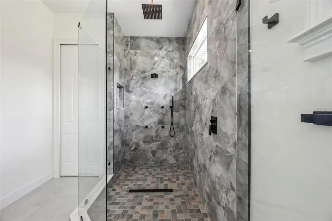
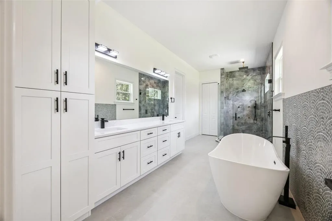
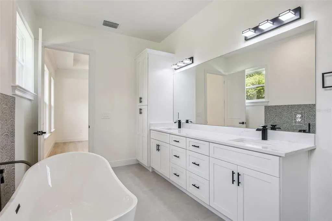
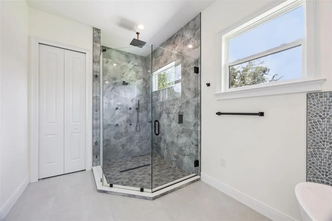
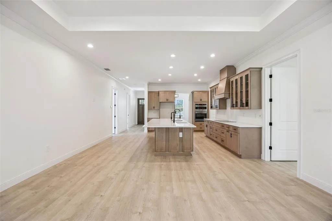
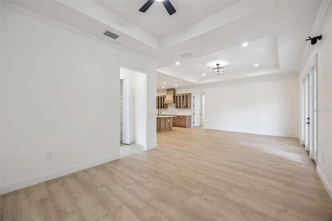
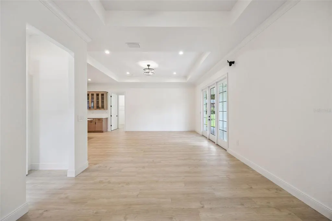
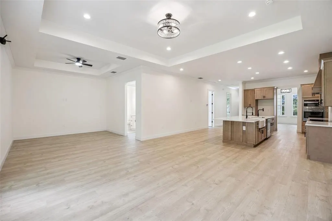
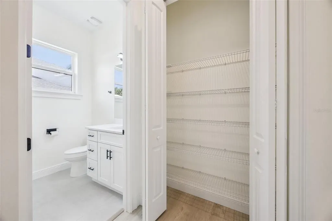
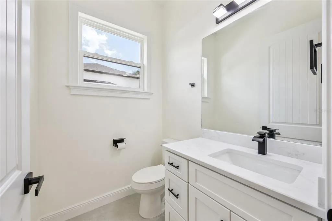
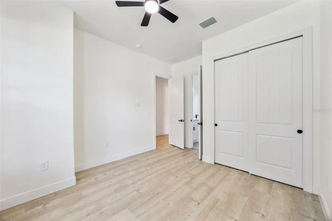
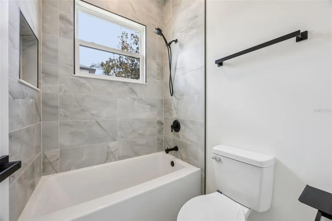
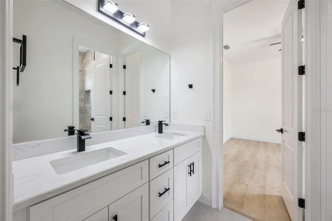
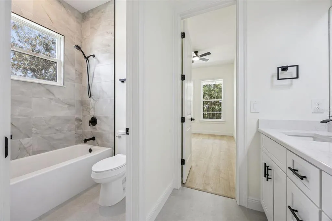
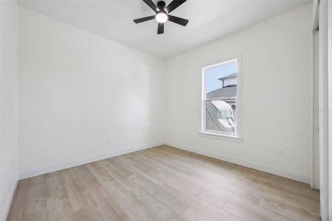
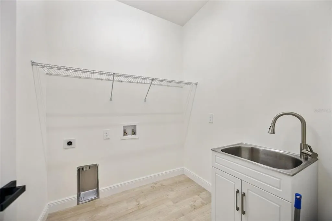
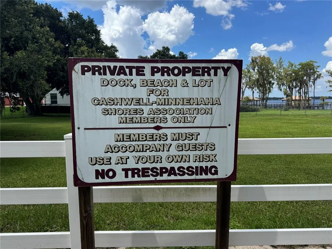
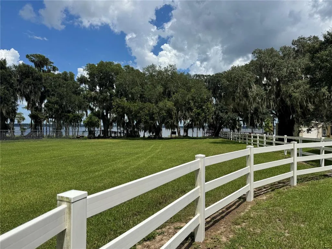
Enjoy the best of Florida living with access to the Clermont Chain of Lakes, one of this home’s standout features! Located just minutes from Lake Minnehaha, this beautiful new construction home is nestled in a well established Clermont community and offers the perfect combination of lake lifestyle, comfort, and convenience. Step inside to a bright, open concept layout featuring a spacious kitchen with an oversized island, custom wood cabinetry, generous counter and storage space, and a massive walk-in pantry offering plenty of room to keep everything organized. The primary suite features a spa-inspired bathroom with a relaxing soaking tub and fully tiled walk-in shower. Two additional spacious bedrooms are connected by a convenient Jack-and-Jill bathroom, providing privacy and easy access for both rooms. The home also features a generously sized laundry room with plenty of functional space, along with a three-car garage offering ample room for vehicles, storage, and more. Beautiful front and rear porches and a spacious backyard provide even more room to relax, entertain, and enjoy Florida living. Conveniently located less than 10 minutes from nearby grocery stores, approximately 15 minutes from Groveland, and about 30 minutes from Orlando and Walt Disney World, this home offers the charm of an established community with the benefits of brand-new construction and easy access to everything Central Florida has to offer!
| Price History | |
|---|---|
| 8/14/2026 | Listed $710,000 |
General Features
| Sewer | Aerobic Septic,Septic Tank |
|---|---|
| Heating | Heat Pump |
| Cooling | Central Air |
| Utilities | BB/HS Internet Available,Electricity Available,Fiber Optics,Fire Hydrant,Water Available |
| Roof | Shingle |
| Appliances | Built-In Oven,Convection Oven,Cooktop,Dishwasher,Disposal,Electric Water Heater,Exhaust Fan,Kitchen Reverse Osmosis System,Microwave,Range |
| Zoning | R-3 |
| HOA Fee | 250 |
| Garage Spaces | 3 |
| Patio/Porch Features | Covered,Front Porch,Porch,Rear Porch |
| Architectural Style | Contemporary,Custom,Elevated,Mid-Century Modern |
| Security Features | Closed Circuit Camera(s) |
| Construction Materials | Block |
| Pets Allowed | Yes |
| Year Built | 2026 |
| View | Trees/Woods |
| Levels | One |
| Property Subtype | Single Family Residence |
| Tax Year | 2025 |
| Ownership | Fee Simple |
| Waterfront Features | Lake |
| Community Features | Boat Slip,Fishing,Lake |
| Assoc Fee Paid Per | Annually |
| County | Lake |
| New Construction | true |
| Property Type | Residential |
| Attached Garage | true |
| Subdivision Name | CASHWELL MINNEHAHA SHORES |
| Facing Direction | South |
| Garage Y/N | true |
| Total Rooms | 7 |
| Full Baths | 2 |
| Status | Pending |
| Directions | From Clermont, take US-27 South. Turn right onto Hammock Ridge Rd and continue onto Lakeshore Dr. Turn right onto Harder Rd, which becomes Bronson Rd. Continue on Bronson Rd to 10525 Bronson Rd; the property will be on the right. |
| City | CLERMONT |
| Body of Water | LAKE MINNEHAHA |
| Association Name | Cashwell Minnehaha Shores |
| Senior Community Y/N | false |
| MLS Area | 34711 - Clermont |
| Lot Size Units | Square Feet |
| Lot Size Square Feet | 21816 |
| Carport Y/N | false |
| Listing Terms | Cash,Conventional |
| Land Lease Y/N | false |
| Tax Annual Amount | 1066 |
| Property Condition | Completed |
| Additional Parcels Y/N | false |
| Lease Considered Y/N | false |
| Virtual Tour | https://media.devoredesign.com/videos/019ffb56-c7f7-73c6-b177-743548df9f6c |
| Building Area Units | Square Feet |
| Living Area Units | Square Feet |
| Builder Name | Aida's Building Construction Co. Inc |
| Standard Status | Pending |
| Occupancy Type | Vacant |
| Tax Lot | 40 |
| Legal Description | CASHWELL MINNEHAHA SHORES LOT 40 1/41 INT IN LOT 8 PB 23 PG 56 ORB 2462 PG 1623 |
| Water Access Type | Lake - Chain of Lakes |
| Water Access Y/N | true |
| Monthly HOA Amount | 20.83 |
| Water View Y/N | false |
| Flood Zone Code | X |
| In Law Suite YN | false |
| Flood Zone Code X | Yes |
Interior Features
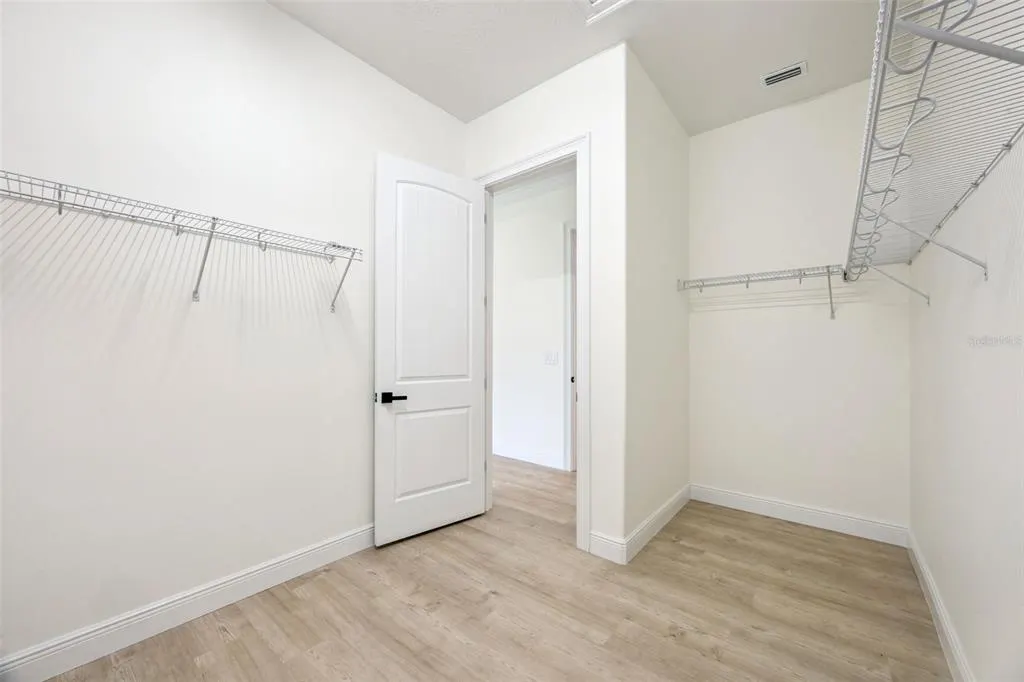
| Interior Amenities | Ceiling Fan(s),Coffered Ceiling(s),Crown Molding,Eating Space In Kitchen,High Ceilings,Open Floorplan,Primary Bedroom Main Floor,Smart Home,Solid Surface Counters,Solid Wood Cabinets,Split Bedroom,Tray Ceiling(s),Vaulted Ceiling(s),Walk-In Closet(s),Window Treatments |
|---|---|
| Flooring | Ceramic Tile,Laminate,Luxury Vinyl,Vinyl |
| Furnished Y/N | Unfurnished |
| Air Conditioning Y/N | true |
| Heating Y/N | true |
| Window Features | Double Pane Windows,ENERGY STAR Qualified Windows,Insulated Windows,Tinted Windows |
| Fireplace Y/N | false |
| Half Baths | 1 |
| Laundry Features | Electric Dryer Hookup,Laundry Room |
| Total Bedrooms | 3 |
| LivingAreaSource | Builder |
| Total Baths | 3 |
Exterior Features
| Exterior Amenities | French Doors,Irrigation System |
|---|---|
| Vegetation | Oak Trees,Trees/Landscaped |
| Parking Features | Driveway,Garage Faces Side,Workshop in Garage |
| Lot Features | Landscaped,Level,Near Marina |
| Water Source | Public |
| Lot Size Area | 21816 |
| Foundation Details | Block,Slab,Stem Wall |
| Building Area Total | 3796 |
| Lot Dimensions | 100 x 200 |
| Lot Size Acres | 0.5 |
| Road Surface Type | Paved,Asphalt |
| Private Pool | false |
| Waterfront Y/N | false |
| Covered Spaces | 3 |
| Road Frontage Type | Street Paved |
| Road Responsibility | Public Maintained Road |
Amenities
- Foreclosure
- Views
- Short Sale
- New Construction
- Adult 55+
- Lease To Own
- No HOA Fees
- Furnished
- Primary On Main
- Air Conditioning
- Seller Finance
- Green
- Fixer Upper
- Horse
- Golf
- Fireplace
- Deck
- Garage
- Basement
- Pool
Property vs Single Family Average in 34711
Price
Taxes
Year Built
 Copyright © MFRMLS.com All information deemed reliable but not guaranteed. All properties are subject to prior sale, change or withdrawal. Neither listing broker(s) or information provider(s) shall be responsible for any typographical errors, misinformation, misprints and shall be held totally harmless. Listing(s) information is provided for consumers personal, non-commercial use and may not be used for any purpose other than to identify prospective properties consumers may be interested in purchasing. Information on this site was last updated Last updated on September 17, 2026 1:13 PM UTC The listing information on this page last changed on Last updated on September 17, 2026 1:13 PM UTCd. The data relating to real estate for sale on this website comes in part from the Internet Data Exchange program of MFR MLS.
All information deemed reliable but not guaranteed. All properties are subject to prior sale, change or withdrawal. Neither listing broker(s) or information provider(s) shall be responsible for any typographical errors, misinformation, misprints and shall be held totally harmless. Listing(s) information is provided for consumers personal, non-commercial use and may not be used for any purpose other than to identify prospective properties consumers may be interested in purchasing.
Updated on September 17, 2026 1:13 PM UTC
Copyright © MFRMLS.com All information deemed reliable but not guaranteed. All properties are subject to prior sale, change or withdrawal. Neither listing broker(s) or information provider(s) shall be responsible for any typographical errors, misinformation, misprints and shall be held totally harmless. Listing(s) information is provided for consumers personal, non-commercial use and may not be used for any purpose other than to identify prospective properties consumers may be interested in purchasing. Information on this site was last updated Last updated on September 17, 2026 1:13 PM UTC The listing information on this page last changed on Last updated on September 17, 2026 1:13 PM UTCd. The data relating to real estate for sale on this website comes in part from the Internet Data Exchange program of MFR MLS.
All information deemed reliable but not guaranteed. All properties are subject to prior sale, change or withdrawal. Neither listing broker(s) or information provider(s) shall be responsible for any typographical errors, misinformation, misprints and shall be held totally harmless. Listing(s) information is provided for consumers personal, non-commercial use and may not be used for any purpose other than to identify prospective properties consumers may be interested in purchasing.
Updated on September 17, 2026 1:13 PM UTC
 Copyright Southeast Florida Multiple Listing Service © 2026. Accuracy of listing information is not guaranteed. Listing information is provided for personal consumer, non-commercial use, solely to identify potential properties for potential purchase. All other use is strictly prohibited, is a violation of the terms of use, and may violate federal and state law.
Data Last Updated: September 17, 2026 2:20 PM UTC
Copyright Southeast Florida Multiple Listing Service © 2026. Accuracy of listing information is not guaranteed. Listing information is provided for personal consumer, non-commercial use, solely to identify potential properties for potential purchase. All other use is strictly prohibited, is a violation of the terms of use, and may violate federal and state law.
Data Last Updated: September 17, 2026 2:20 PM UTC
 © 2026 Florida Gulf Coast MLS (FGCMLS) Information deemed reliable, but not guaranteed. The IDX data relating to real estate for sale on this web site comes in part from the Florida Gulf Coast Multiple Listing Service. The information being provided is for consumers' personal, non-commercial use and may not be used for any purpose other than to identify prospective properties consumers may be interested in purchasing. Information is deemed reliable but not guaranteed.
