
Views - New Construction - Golf Course - Primary on Main
Address
13364 Rayburn Lane, PORT CHARLOTTE, FL
Price
$ 539,900
Property Attributes
- MLS#C7504766
- TypeSingle Family
- Listing Status Active
- CountyCharlotte
- CityPORT CHARLOTTE
- AreaPort Charlotte
- NeighborhoodPORT CHARLOTTE SEC 58
- Zip33981
- StyleContemporary Florida
- Year Built2025
- Taxes$ 620
- Price$ 539,900
- Bedrooms4
- Full Bathrooms2
- Half Bathrooms0
- Sqr Footage2085
- Lot Size0.23 Acres
Data Source:
Stellar MLS
Property Description
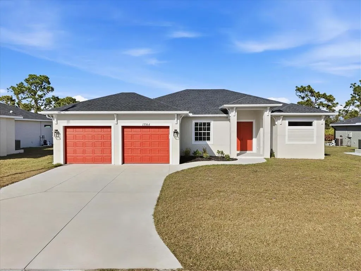
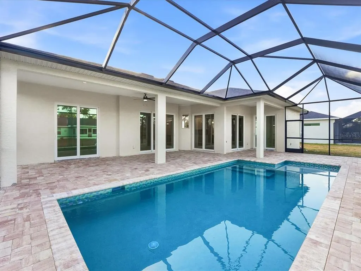
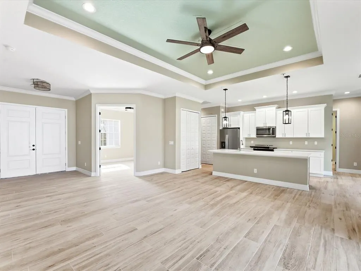
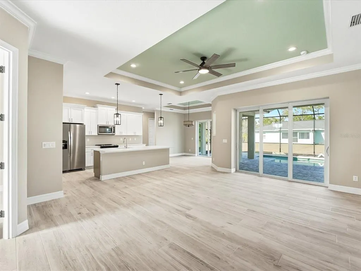
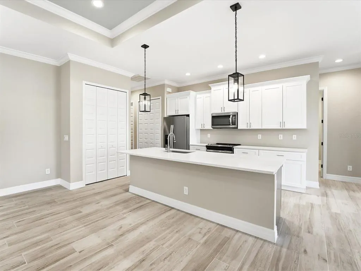
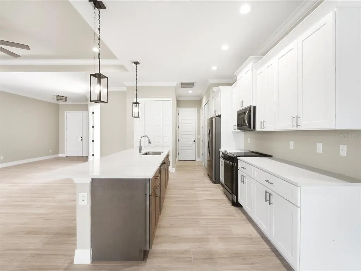
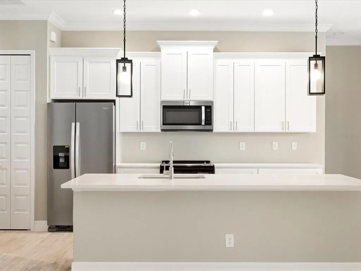
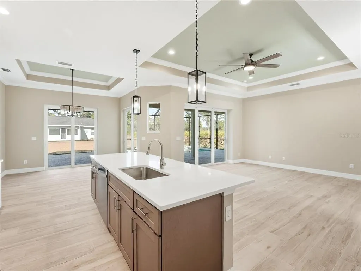
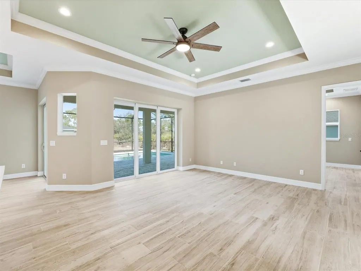
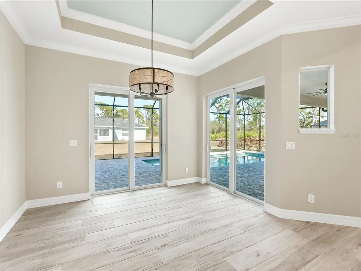
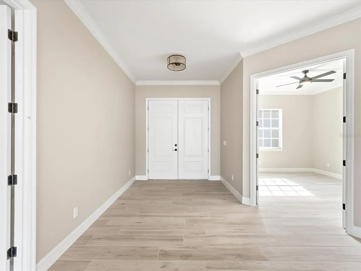
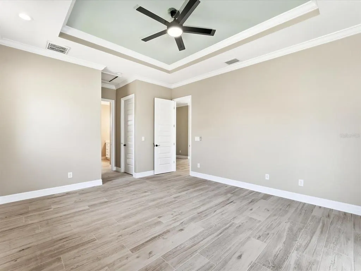
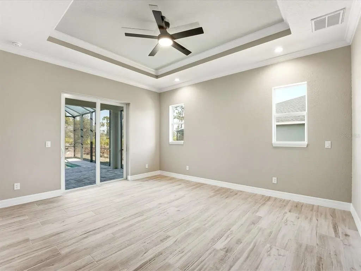
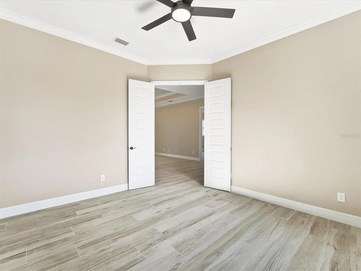
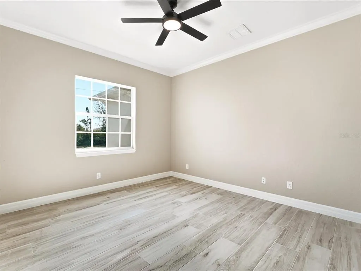
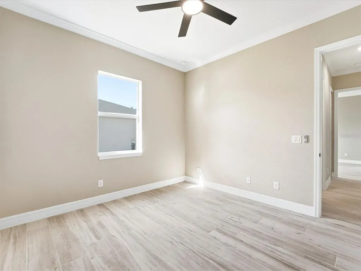
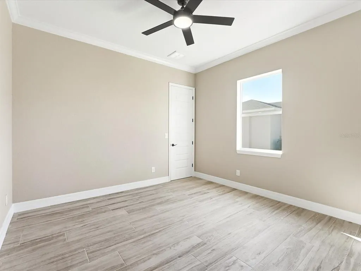
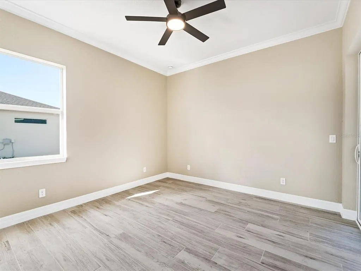
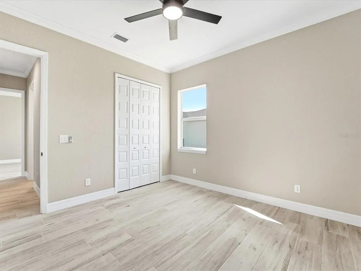
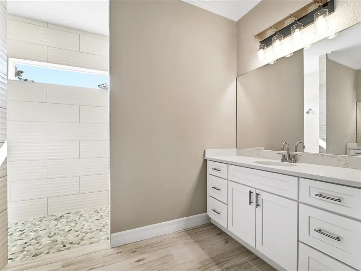
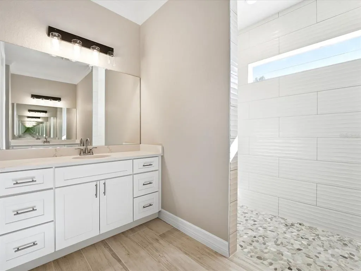
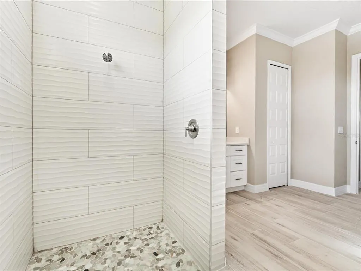
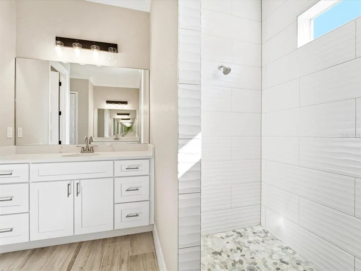
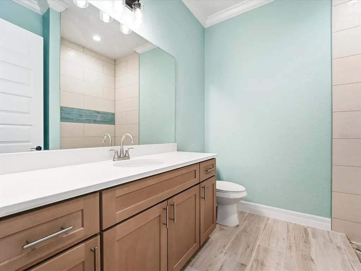
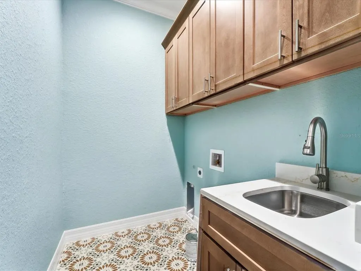
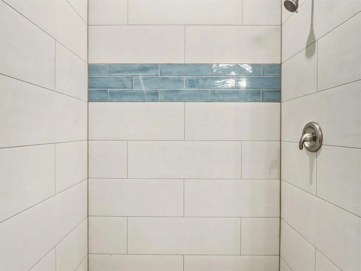
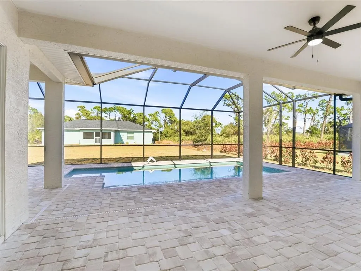
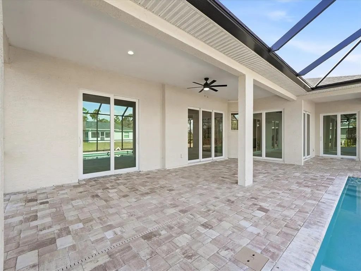
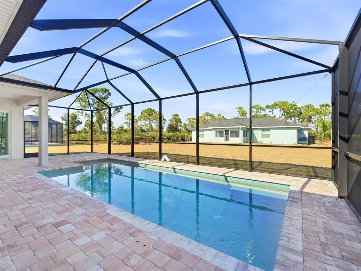
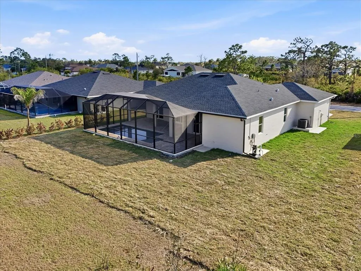
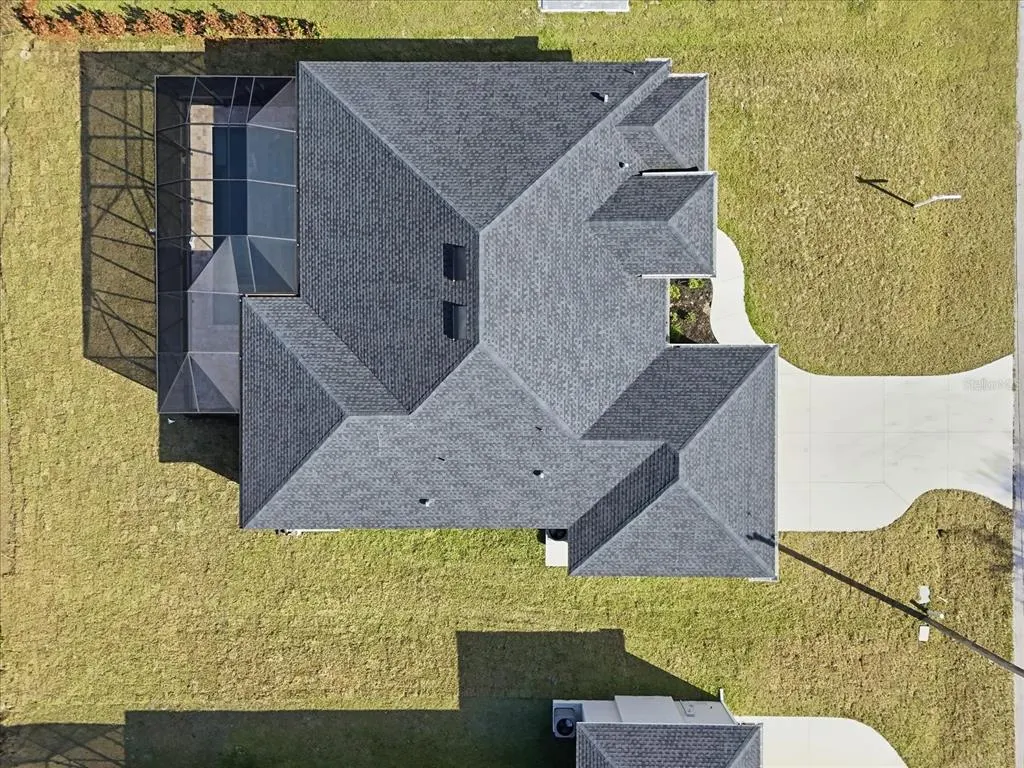
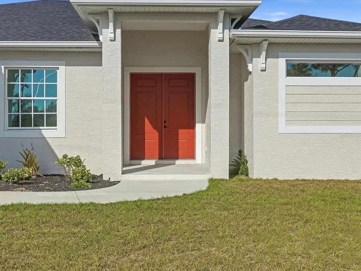
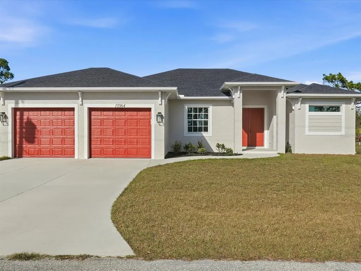
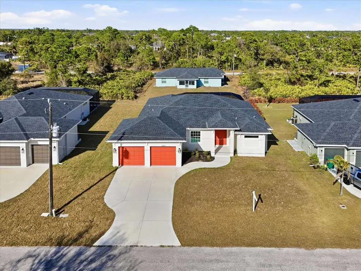
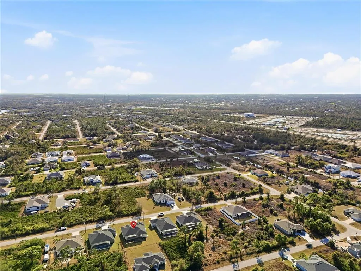
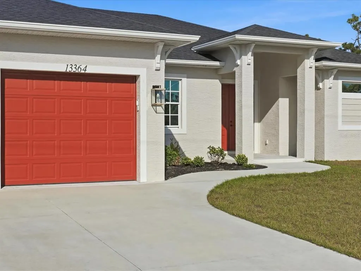
This BRAND-NEW home exudes quality craftsmanship, unmistakable from the moment you arrive in the coach-lite driveway and see the shiplap accented house with welcoming porch and double door entryway! Located in the highly desirable beach community of Englewood, this 3-bedroom, PLUS OFFICE, 2-bathroom, 2.5 car, exquisite home was built with no feature understated! The home boasts soaring volume ceilings and 8-foot doors throughout with the Living room having an immense tray ceiling full of recessed lighting, crown molding, a 6-foot ceiling fan, a 3-paneled sliding glass door connecting to the covered lanai area, providing a sunlit sanctuary. A separate dining area with its two sets of sliding glass door, provides ample room for any sideboard your table may have. Centrally located in this convenience driven designed open floorplan, the chef inspired kitchen with an incredible 9’ island, has TWO, 5’ PANTRIES, high-end Stainless-steel appliances, tile BACKSPLASH, solid wood, SOFT-CLOSE cabinetry, and is the hub for entertainment. Cabinetry has brushed nickel hardware and is topped in incredibly gorgeous veined, QUARTZ countertops. The split floorplan allows for owner privacy with the Primary Suite’s luxury including direct access to the lanai, tray ceiling, transom window to providing privacy along with natural lighting, two walk-in closets, an enormous, walk-in, tiled shower with two time saving shower heads, split vanities covered in luxury QUARTZ countertops, a private water closet, plus a linen closet. The home has a premium lighting package consisting of ceiling fans with lights, pendants over island, chandeliers in foyer and dining room, plus home has easy to upkeep & maintain allergen-free, porcelain plank flooring throughout. Interior Designer’s top pick for 2025 is showcased…shiplap accents on the kitchen island, Living Room & foyer wall. Let’s not forget to mention something you never have to think about, the convenient HURRICANE IMPACT WINDOWS AND SLIDING GLASS DOORS, providing peace of mind especially when you’re out of town. Outside you’ll find TWO LANAIS, one is an incredible 30’ long, and the other is a lovely oasis for your rear bedroom guests! The oversized 25’x22’, 579 square foot 2.5-car garage boasts two 10-foot hurricane rated overhead doors instead of a standard single 16-foot, providing so much more extra parking space between vehicles, plus garage has a handy side yard exterior door for convenience. With no HOA, you can utilize your investment as you see fit…live here yourself, rent it out annually, seasonally, or AirBNB it. Home is 100% Hurricane protected, and constructed by a Floridian builder who knows what has to be built in Southwest Florida for longevity and durability...hip roof design for long-term discounted insurance rates, off-ridge roof venting so peaks won't blow away, and STEM WALL construction which far exceeds monolithic slabs as sand can wash away but not cement blocks! This property is advantageously located near a golfing community, minutes to the beach, marinas, and boat launches. At nearly 2100 square feet under air, this custom designed home feels much bigger with its volume ceilings and is the perfect size for your needs in paradise! This a gem is priced to sell, is waiting for you, so call today for your private tour.
| Elementary School | Middle School | High School |
|---|---|---|
| Myakka River Elementary Elementary School | L.A. Ainger Middle Middle School | Lemon Bay High High School |
| Price History | |
|---|---|
| 2/19/2026 | Listed $549,900 |
| 6/24/2026 | 2$539,900 |
General Features
| Sewer | Public Sewer |
|---|---|
| Heating | Electric |
| Cooling | Central Air |
| Utilities | BB/HS Internet Available,Cable Available,Electricity Connected,Public,Sewer Connected,Water Connected |
| Possession | Negotiable |
| Roof | Shingle |
| Appliances | Dishwasher,Disposal,Electric Water Heater,Exhaust Fan,Microwave,Range,Refrigerator |
| Zoning | RSF3.5 |
| Garage Spaces | 2 |
| Architectural Style | Contemporary,Florida |
| Pool Features | Deck,Gunite,In Ground |
| Security Features | Smoke Detector(s) |
| Construction Materials | Block |
| Pets Allowed | Yes |
| Year Built | 2025 |
| View | Garden,Pool |
| Levels | One |
| Property Subtype | Single Family Residence |
| Tax Year | 2024 |
| Ownership | Fee Simple |
| Community Features | Clubhouse,Deed Restrictions,Golf Carts OK,Park,Playground,Sidewalks |
| County | Charlotte |
| New Construction | true |
| Property Type | Residential |
| Attached Garage | true |
| Subdivision Name | PORT CHARLOTTE SEC 58 |
| Facing Direction | Southwest |
| Garage Y/N | true |
| Total Rooms | 11 |
| Full Baths | 2 |
| Status | Active |
| Directions | 776 to South on Gasparilla Rd, to East on Ingraham Blvd., turn Right on Waldrep St, turn Left on Rayburn Lane, home on Left. |
| High School | Lemon Bay High |
| City | PORT CHARLOTTE |
| Senior Community Y/N | false |
| MLS Area | 33981 - Port Charlotte |
| Lot Size Units | Square Feet |
| Lot Size Square Feet | 10000 |
| Carport Y/N | false |
| Listing Terms | Cash,Conventional,FHA,VA Loan |
| Spa Features | In Ground |
| Elementary School | Myakka River Elementary |
| Land Lease Y/N | false |
| Tax Annual Amount | 620.53 |
| Middle/Junior High School | L.A. Ainger Middle |
| Property Condition | Completed |
| Additional Parcels Y/N | false |
| Lease Considered Y/N | true |
| Building Area Units | Square Feet |
| Living Area Units | Square Feet |
| Standard Status | Active |
| Occupancy Type | Vacant |
| Tax Lot | 33 |
| Legal Description | PCH 058 4259 0033 PORT CHARLOTTE SEC58 BLK4259 LT 33 537/2046 786/1601 1934/641 2301/185 4617/614 4733/734 4787/82 3252592 |
| Pet Size Limit | Extra Large (101+ Lbs.) |
| Minimum Lease | No Minimum |
| Water Access Y/N | false |
| Water View Y/N | false |
| Flood Zone Code | 8AE |
| In Law Suite YN | false |
Interior Features
| Interior Amenities | Ceiling Fan(s),Coffered Ceiling(s),Crown Molding,High Ceilings,Living Room/Dining Room Combo,Open Floorplan,Primary Bedroom Main Floor,Solid Wood Cabinets,Stone Counters,Thermostat,Tray Ceiling(s) |
|---|---|
| Flooring | Porcelain Tile |
| Furnished Y/N | Negotiable |
| Total Stories | 1 |
| Air Conditioning Y/N | true |
| Heating Y/N | true |
| Window Features | Storm Window(s) |
| Fireplace Y/N | false |
| Laundry Features | Electric Dryer Hookup,Inside,Laundry Room,Washer Hookup |
| Total Bedrooms | 4 |
| LivingAreaSource | Builder |
| Total Baths | 2 |
Exterior Features
| Exterior Amenities | Lighting,Sliding Doors |
|---|---|
| Parking Features | Garage Door Opener,Oversized |
| Lot Features | Cleared,Landscaped |
| Water Source | Public |
| Lot Size Area | 10000 |
| Foundation Details | Stem Wall |
| Spa | false |
| Building Area Total | 3131 |
| Lot Dimensions | 80 x 125 |
| Lot Size Acres | 0.23 |
| Road Surface Type | Paved |
| Private Pool | true |
| Waterfront Y/N | false |
| Covered Spaces | 2 |
| Builder Model | Sand Castle |
| Road Responsibility | Public Maintained Road |
Amenities
- Foreclosure
- Views
- Short Sale
- New Construction
- Adult 55+
- Lease To Own
- No HOA Fees
- Furnished
- Primary On Main
- Air Conditioning
- Seller Finance
- Green
- Fixer Upper
- Horse
- Golf
- Fireplace
- Deck
- Garage
- Basement
- Pool
Property vs Single Family Average in 33981
Price
Taxes
Year Built
 Copyright © MFRMLS.com All information deemed reliable but not guaranteed. All properties are subject to prior sale, change or withdrawal. Neither listing broker(s) or information provider(s) shall be responsible for any typographical errors, misinformation, misprints and shall be held totally harmless. Listing(s) information is provided for consumers personal, non-commercial use and may not be used for any purpose other than to identify prospective properties consumers may be interested in purchasing. Information on this site was last updated Last updated on September 12, 2026 1:49 PM UTC The listing information on this page last changed on Last updated on September 12, 2026 1:49 PM UTCd. The data relating to real estate for sale on this website comes in part from the Internet Data Exchange program of MFR MLS.
All information deemed reliable but not guaranteed. All properties are subject to prior sale, change or withdrawal. Neither listing broker(s) or information provider(s) shall be responsible for any typographical errors, misinformation, misprints and shall be held totally harmless. Listing(s) information is provided for consumers personal, non-commercial use and may not be used for any purpose other than to identify prospective properties consumers may be interested in purchasing.
Updated on September 12, 2026 1:49 PM UTC
Copyright © MFRMLS.com All information deemed reliable but not guaranteed. All properties are subject to prior sale, change or withdrawal. Neither listing broker(s) or information provider(s) shall be responsible for any typographical errors, misinformation, misprints and shall be held totally harmless. Listing(s) information is provided for consumers personal, non-commercial use and may not be used for any purpose other than to identify prospective properties consumers may be interested in purchasing. Information on this site was last updated Last updated on September 12, 2026 1:49 PM UTC The listing information on this page last changed on Last updated on September 12, 2026 1:49 PM UTCd. The data relating to real estate for sale on this website comes in part from the Internet Data Exchange program of MFR MLS.
All information deemed reliable but not guaranteed. All properties are subject to prior sale, change or withdrawal. Neither listing broker(s) or information provider(s) shall be responsible for any typographical errors, misinformation, misprints and shall be held totally harmless. Listing(s) information is provided for consumers personal, non-commercial use and may not be used for any purpose other than to identify prospective properties consumers may be interested in purchasing.
Updated on September 12, 2026 1:49 PM UTC
 Copyright Southeast Florida Multiple Listing Service © 2026. Accuracy of listing information is not guaranteed. Listing information is provided for personal consumer, non-commercial use, solely to identify potential properties for potential purchase. All other use is strictly prohibited, is a violation of the terms of use, and may violate federal and state law.
Data Last Updated: September 12, 2026 1:55 PM UTC
Copyright Southeast Florida Multiple Listing Service © 2026. Accuracy of listing information is not guaranteed. Listing information is provided for personal consumer, non-commercial use, solely to identify potential properties for potential purchase. All other use is strictly prohibited, is a violation of the terms of use, and may violate federal and state law.
Data Last Updated: September 12, 2026 1:55 PM UTC
 © 2026 Florida Gulf Coast MLS (FGCMLS) Information deemed reliable, but not guaranteed. The IDX data relating to real estate for sale on this web site comes in part from the Florida Gulf Coast Multiple Listing Service. The information being provided is for consumers' personal, non-commercial use and may not be used for any purpose other than to identify prospective properties consumers may be interested in purchasing. Information is deemed reliable but not guaranteed.
