
Primary on Main








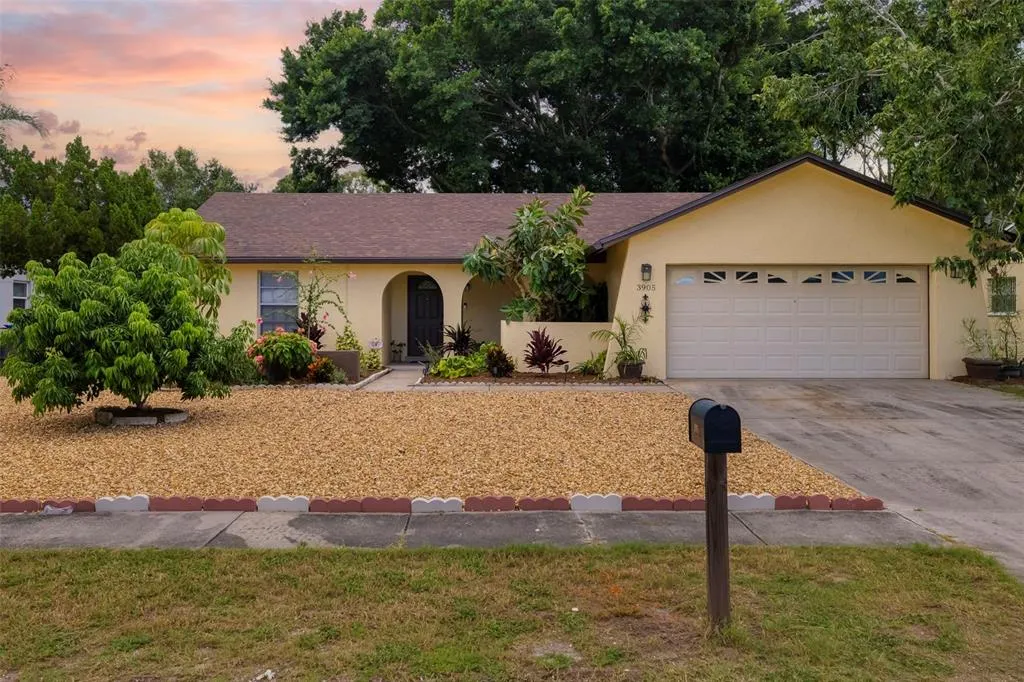
Address
3905 Sandpointe Drive, BRADENTON, FL
Price
$ 395,000
Property Attributes
- MLS#A4706102
- TypeSingle Family
- Listing Status Active
- CountyManatee
- CityBRADENTON
- AreaBradenton
- NeighborhoodSANDPOINTE 3RD ADD
- Zip34205
- StyleFlorida
- Year Built1978
- Taxes$ 3594
- Price$ 395,000
- Bedrooms3
- Full Bathrooms2
- Half Bathrooms0
- Sqr Footage1253
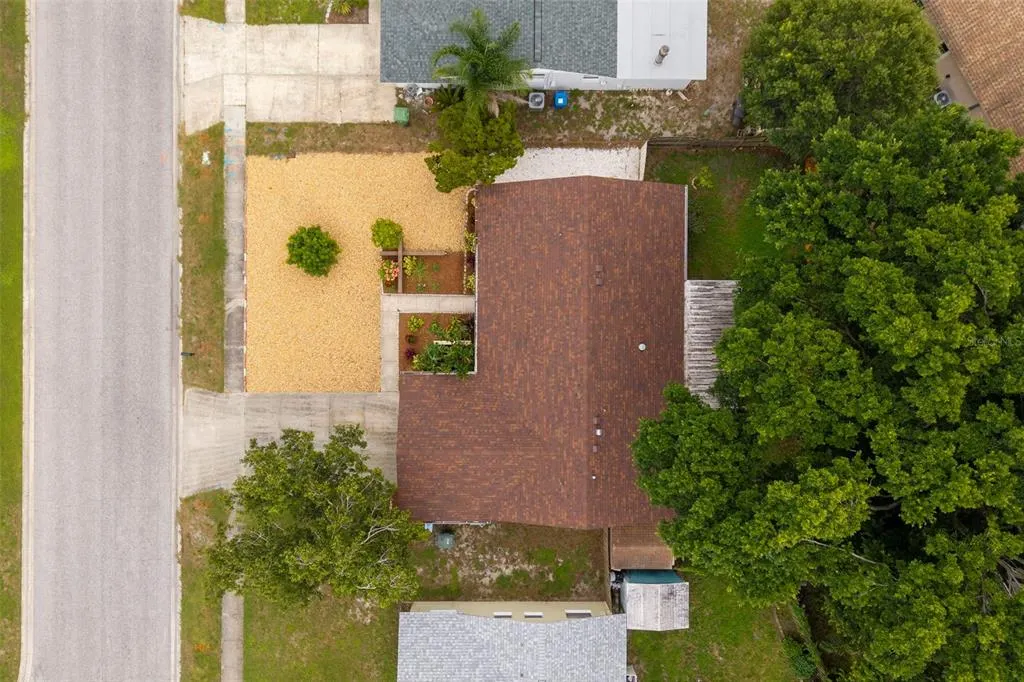
- Lot Size0.17 Acres
Data Source:
Stellar MLS
Property Description
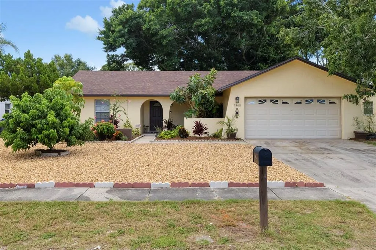
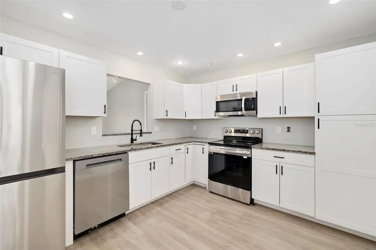
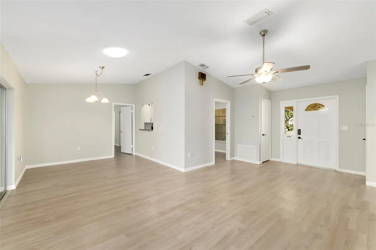
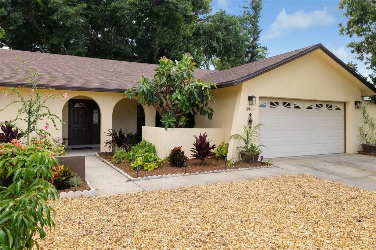
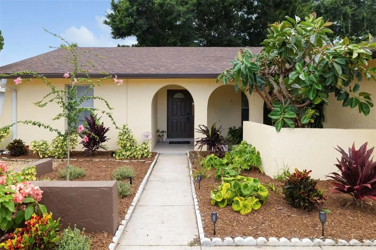
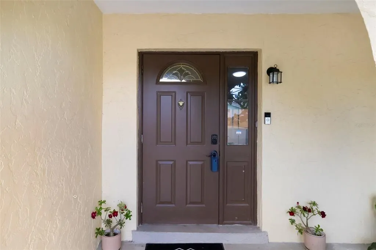
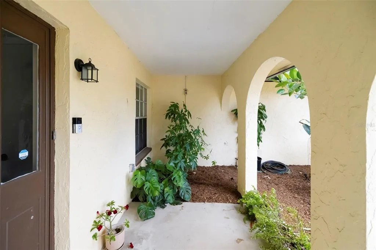
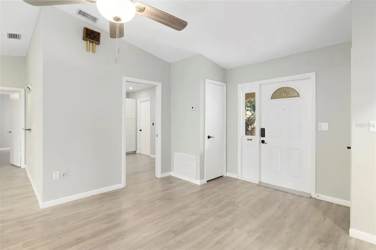
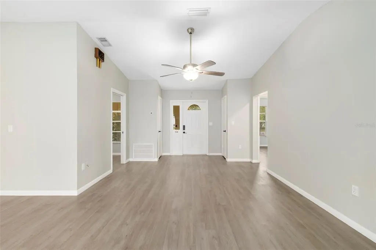
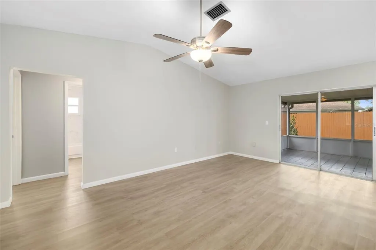
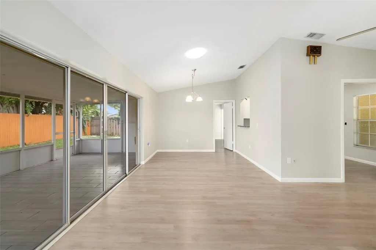
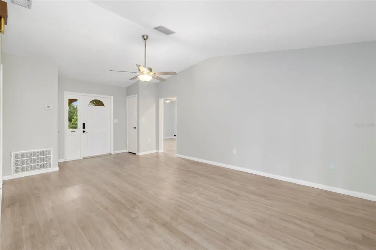
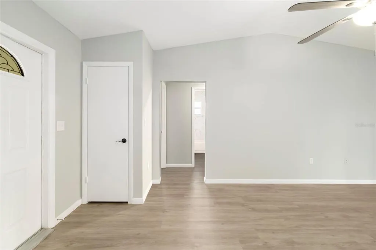
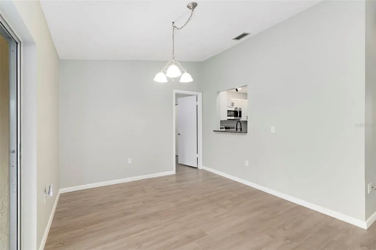
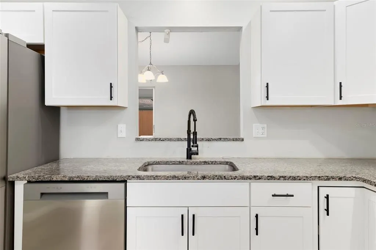
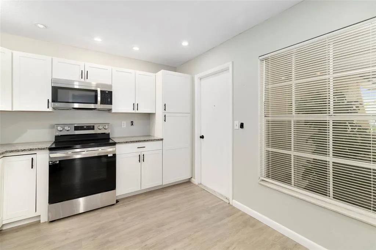
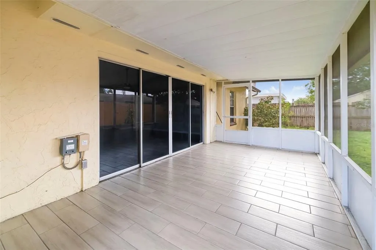
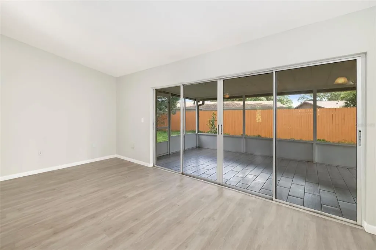
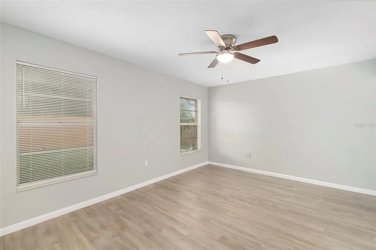
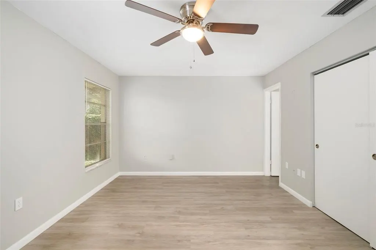
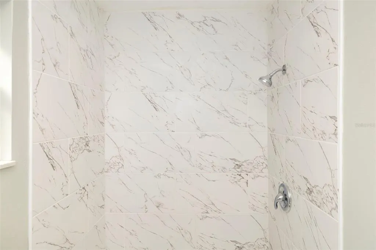
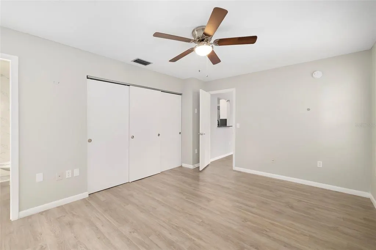
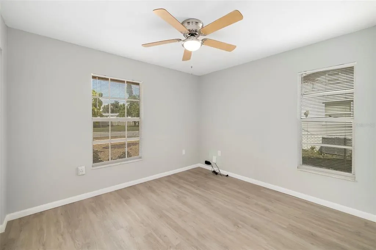
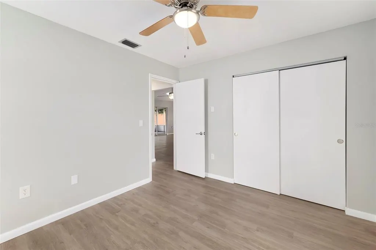
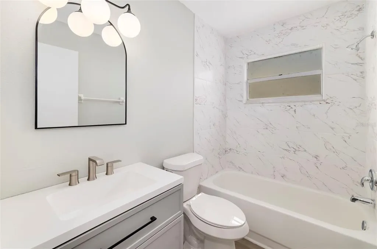
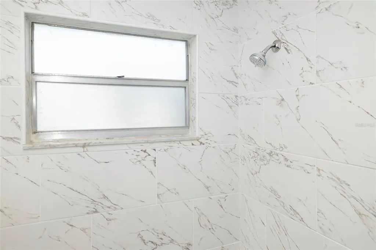
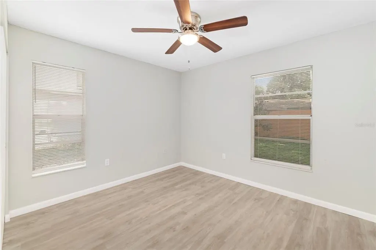
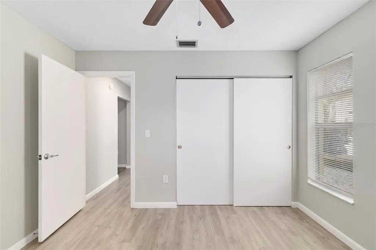
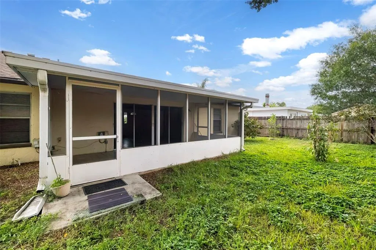
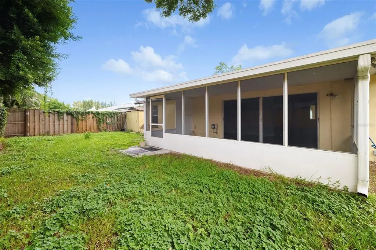
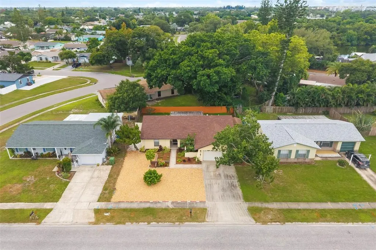
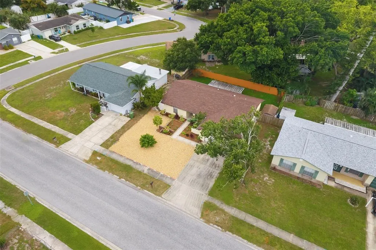
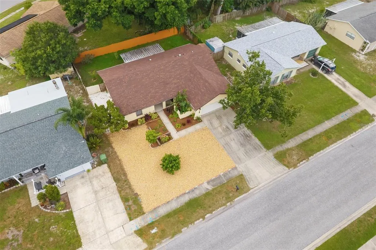
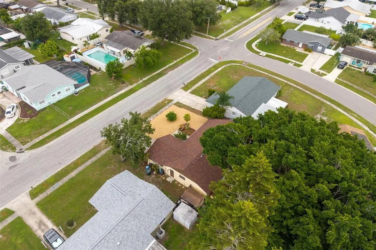
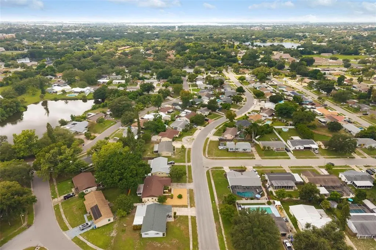
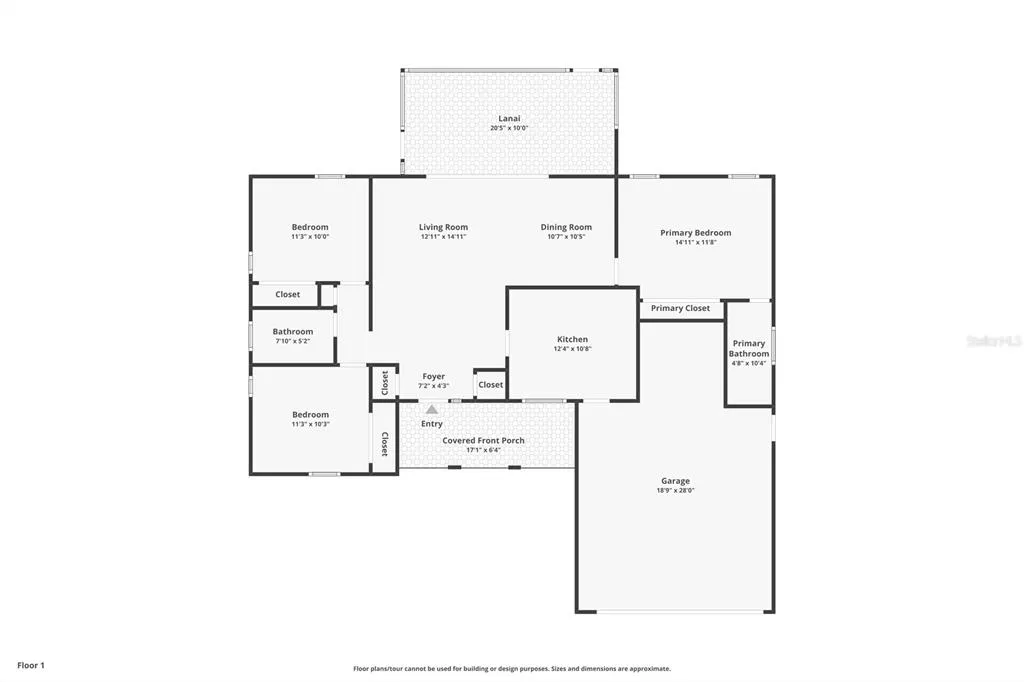
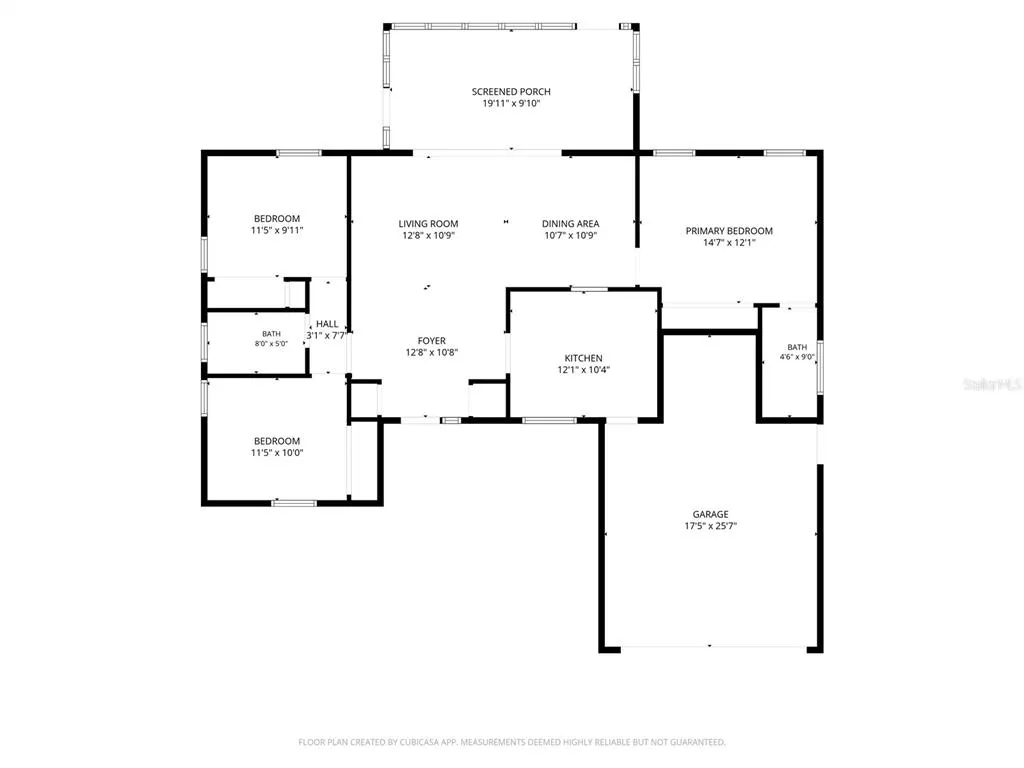
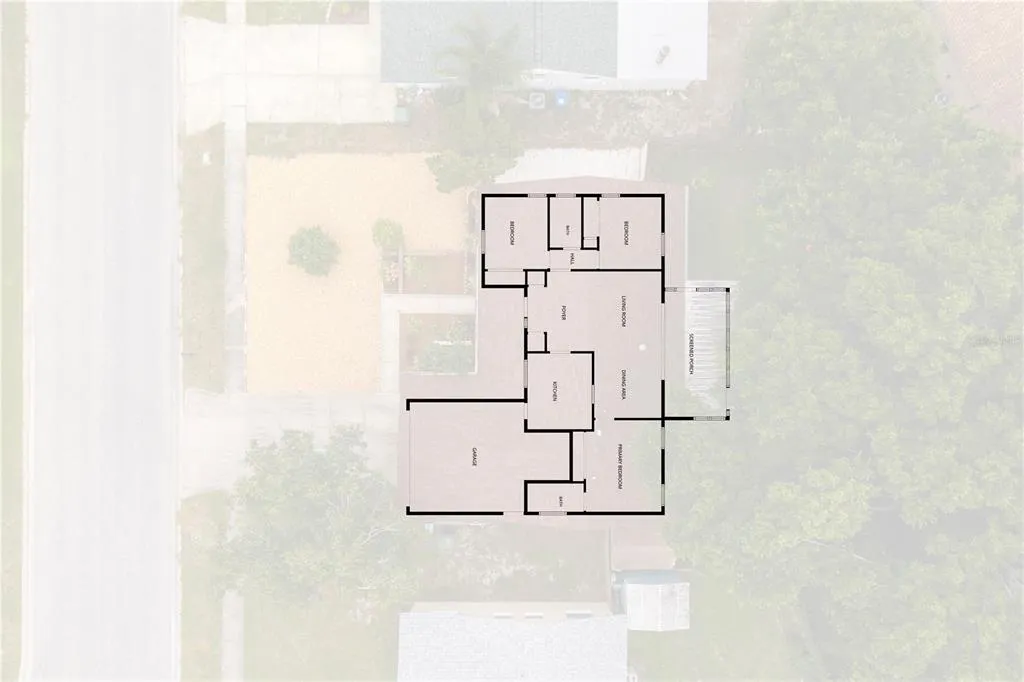
Welcome to a beautifully refreshed home in the established Sandpointe neighborhood, where modern updates and easy Florida living come together. Fully remodeled in 2024, this 3-bedroom, 2-bath block-and-stucco home offers a fresh, welcoming feel from the moment you arrive. Inside, new luxury vinyl flooring runs throughout, complemented by an updated kitchen with stone countertops and fully renovated baths. The single-story layout makes everyday living easy, with the primary bedroom on the main floor, while the enclosed and screened lanai provides a wonderful bonus space for morning coffee, casual gatherings, or relaxing year-round. The home also features a newer roof, updated electrical system with a dedicated 240V EV charging circuit, 2-car attached garage, irrigation system, covered front porch, and a portable generator that conveys. Fiberoptic service is available at the address, keeping you connected for work and everyday life. With no HOA and no CDD, there’s even more freedom to enjoy the home and the location. Just minutes from Cortez Road, State Road 64, downtown Bradenton, and the Gulf beaches of Anna Maria Island, with Sarasota-Bradenton International Airport approximately 20 minutes away. Zoned for Prine Elementary, Sugg Middle, and Bayshore High. Vacant and easy to show, this is a move-in-ready home in a convenient Bradenton location with the major updates already taken care of.
| Elementary School | Middle School | High School |
|---|---|---|
| Robert H. Prine Elementary Elementary School | W.D. Sugg Middle Middle School | Bayshore High High School |
| Price History | |
|---|---|
| 9/15/2026 | Listed $395,000 |
General Features
| Sewer | Public Sewer |
|---|---|
| Heating | Central,Electric |
| Cooling | Central Air |
| Utilities | Cable Available,Electricity Connected,Fiber Optics,Sewer Connected,Water Connected |
| Roof | Shingle |
| Appliances | Dishwasher,Disposal,Microwave,Range,Refrigerator |
| Zoning | PDP |
| Garage Spaces | 2 |
| Patio/Porch Features | Covered,Enclosed,Front Porch,Screened |
| Architectural Style | Florida |
| Construction Materials | Block,Stucco |
| Pets Allowed | Cats OK,Dogs OK,Yes |
| Year Built | 1978 |
| Levels | One |
| Property Subtype | Single Family Residence |
| Tax Year | 2025 |
| Ownership | Fee Simple |
| Community Features | Sidewalks |
| County | Manatee |
| New Construction | false |
| Property Type | Residential |
| Attached Garage | true |
| Subdivision Name | SANDPOINTE 3RD ADD |
| Facing Direction | North |
| Garage Y/N | true |
| Total Rooms | 8 |
| Full Baths | 2 |
| Status | Active |
| Directions | From the corner of Manatee Avenue and 43rd Street West, head south on 43rd Street West. Turn left onto Sandpointe Drive West. Home will be located on the right. |
| High School | Bayshore High |
| City | BRADENTON |
| Senior Community Y/N | false |
| MLS Area | 34205 - Bradenton |
| Lot Size Units | Square Feet |
| Lot Size Square Feet | 7187 |
| Carport Y/N | false |
| Listing Terms | Cash,Conventional,FHA,VA Loan |
| Elementary School | Robert H. Prine Elementary |
| Property Attached Y/N | false |
| Land Lease Y/N | false |
| Tax Annual Amount | 3594 |
| Home Warranty Y/N | false |
| Middle/Junior High School | W.D. Sugg Middle |
| Property Condition | Completed |
| Additional Parcels Y/N | false |
| Lease Considered Y/N | true |
| Virtual Tour | https://www.zillow.com/view-imx/c8cd41d0-56be-4021-8667-7413b7a5a4d8?initialViewType=pano |
| Building Area Units | Square Feet |
| Living Area Units | Square Feet |
| Standard Status | Active |
| Occupancy Type | Vacant |
| Tax Lot | 15 |
| Virtual Tour | https://poff-media-group.aryeo.com/sites/eygkzydb/unbranded |
| Legal Description | LOT 15 BLK H SANDPOINTE SUB 3RD ADD PI#50797.1175/9 |
| Pet Size Limit | Extra Large (101+ Lbs.) |
| Minimum Lease | No Minimum |
| Water Access Y/N | false |
| Water View Y/N | false |
| Flood Zone Code | X |
| In Law Suite YN | false |
| Flood Zone Code X | Yes |
| DockY/N | false |
Interior Features
| Interior Amenities | Ceiling Fan(s),Primary Bedroom Main Floor,Stone Counters |
|---|---|
| Flooring | Luxury Vinyl |
| Furnished Y/N | Unfurnished |
| Total Stories | 1 |
| Air Conditioning Y/N | true |
| Heating Y/N | true |
| Fireplace Y/N | false |
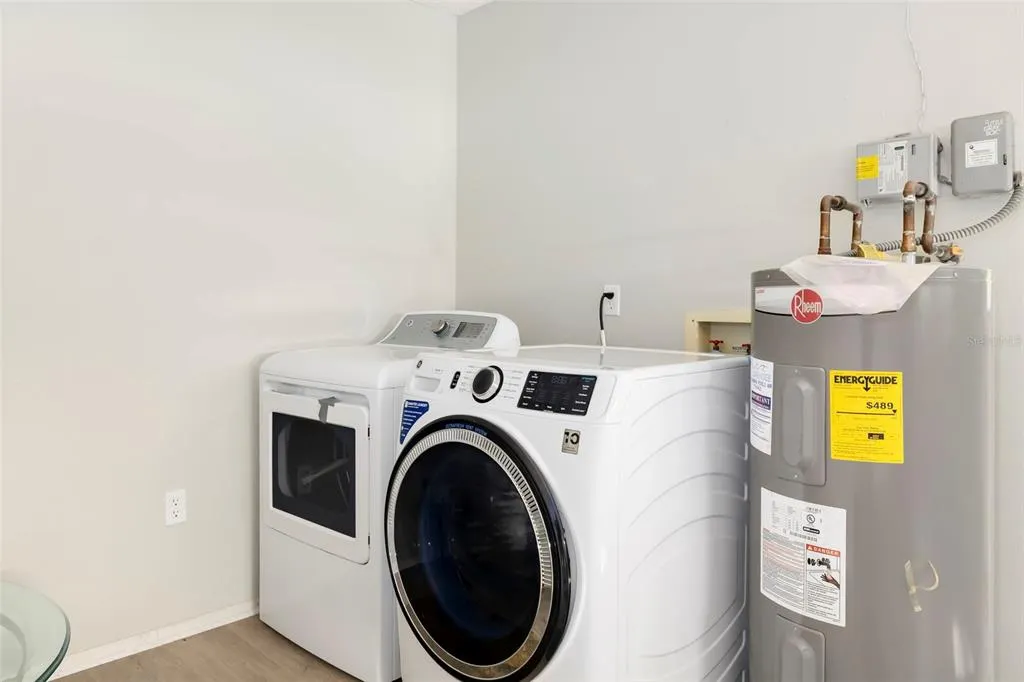
| Laundry Features | Electric Dryer Hookup,In Garage,Washer Hookup |
| Total Bedrooms | 3 |
| LivingAreaSource | Public Records |
| Total Baths | 2 |
Exterior Features
| Exterior Amenities | Irrigation System |
|---|---|
| Vegetation | Mature Landscaping,Trees/Landscaped |
| Parking Features | Driveway,Electric Vehicle Charging Station(s) |
| Lot Features | City Lot,Sidewalk |
| Water Source | Public |
| Lot Size Area | 7187 |
| Foundation Details | Slab |
| Spa | false |
| Building Area Total | 2094 |
| Lot Size Acres | 0.17 |
| Road Surface Type | Paved,Asphalt |
| Private Pool | false |
| Waterfront Y/N | false |
| Covered Spaces | 2 |
| Road Frontage Type | Street Paved |
| Road Responsibility | Public Maintained Road |
Amenities
- Foreclosure
- Views
- Short Sale
- New Construction
- Adult 55+
- Lease To Own
- No HOA Fees
- Furnished
- Primary On Main
- Air Conditioning
- Seller Finance
- Green
- Fixer Upper
- Horse
- Golf
- Fireplace
- Deck
- Garage
- Basement
- Pool
Property vs Single Family Average in 34205
Price
Taxes
Year Built
 Copyright © MFRMLS.com All information deemed reliable but not guaranteed. All properties are subject to prior sale, change or withdrawal. Neither listing broker(s) or information provider(s) shall be responsible for any typographical errors, misinformation, misprints and shall be held totally harmless. Listing(s) information is provided for consumers personal, non-commercial use and may not be used for any purpose other than to identify prospective properties consumers may be interested in purchasing. Information on this site was last updated Last updated on September 20, 2026 1:43 PM UTC The listing information on this page last changed on Last updated on September 20, 2026 1:43 PM UTCd. The data relating to real estate for sale on this website comes in part from the Internet Data Exchange program of MFR MLS.
All information deemed reliable but not guaranteed. All properties are subject to prior sale, change or withdrawal. Neither listing broker(s) or information provider(s) shall be responsible for any typographical errors, misinformation, misprints and shall be held totally harmless. Listing(s) information is provided for consumers personal, non-commercial use and may not be used for any purpose other than to identify prospective properties consumers may be interested in purchasing.
Updated on September 20, 2026 1:43 PM UTC
Copyright © MFRMLS.com All information deemed reliable but not guaranteed. All properties are subject to prior sale, change or withdrawal. Neither listing broker(s) or information provider(s) shall be responsible for any typographical errors, misinformation, misprints and shall be held totally harmless. Listing(s) information is provided for consumers personal, non-commercial use and may not be used for any purpose other than to identify prospective properties consumers may be interested in purchasing. Information on this site was last updated Last updated on September 20, 2026 1:43 PM UTC The listing information on this page last changed on Last updated on September 20, 2026 1:43 PM UTCd. The data relating to real estate for sale on this website comes in part from the Internet Data Exchange program of MFR MLS.
All information deemed reliable but not guaranteed. All properties are subject to prior sale, change or withdrawal. Neither listing broker(s) or information provider(s) shall be responsible for any typographical errors, misinformation, misprints and shall be held totally harmless. Listing(s) information is provided for consumers personal, non-commercial use and may not be used for any purpose other than to identify prospective properties consumers may be interested in purchasing.
Updated on September 20, 2026 1:43 PM UTC
 Copyright Southeast Florida Multiple Listing Service © 2026. Accuracy of listing information is not guaranteed. Listing information is provided for personal consumer, non-commercial use, solely to identify potential properties for potential purchase. All other use is strictly prohibited, is a violation of the terms of use, and may violate federal and state law.
Data Last Updated: September 20, 2026 2:48 PM UTC
Copyright Southeast Florida Multiple Listing Service © 2026. Accuracy of listing information is not guaranteed. Listing information is provided for personal consumer, non-commercial use, solely to identify potential properties for potential purchase. All other use is strictly prohibited, is a violation of the terms of use, and may violate federal and state law.
Data Last Updated: September 20, 2026 2:48 PM UTC
 © 2026 Florida Gulf Coast MLS (FGCMLS) Information deemed reliable, but not guaranteed. The IDX data relating to real estate for sale on this web site comes in part from the Florida Gulf Coast Multiple Listing Service. The information being provided is for consumers' personal, non-commercial use and may not be used for any purpose other than to identify prospective properties consumers may be interested in purchasing. Information is deemed reliable but not guaranteed.
